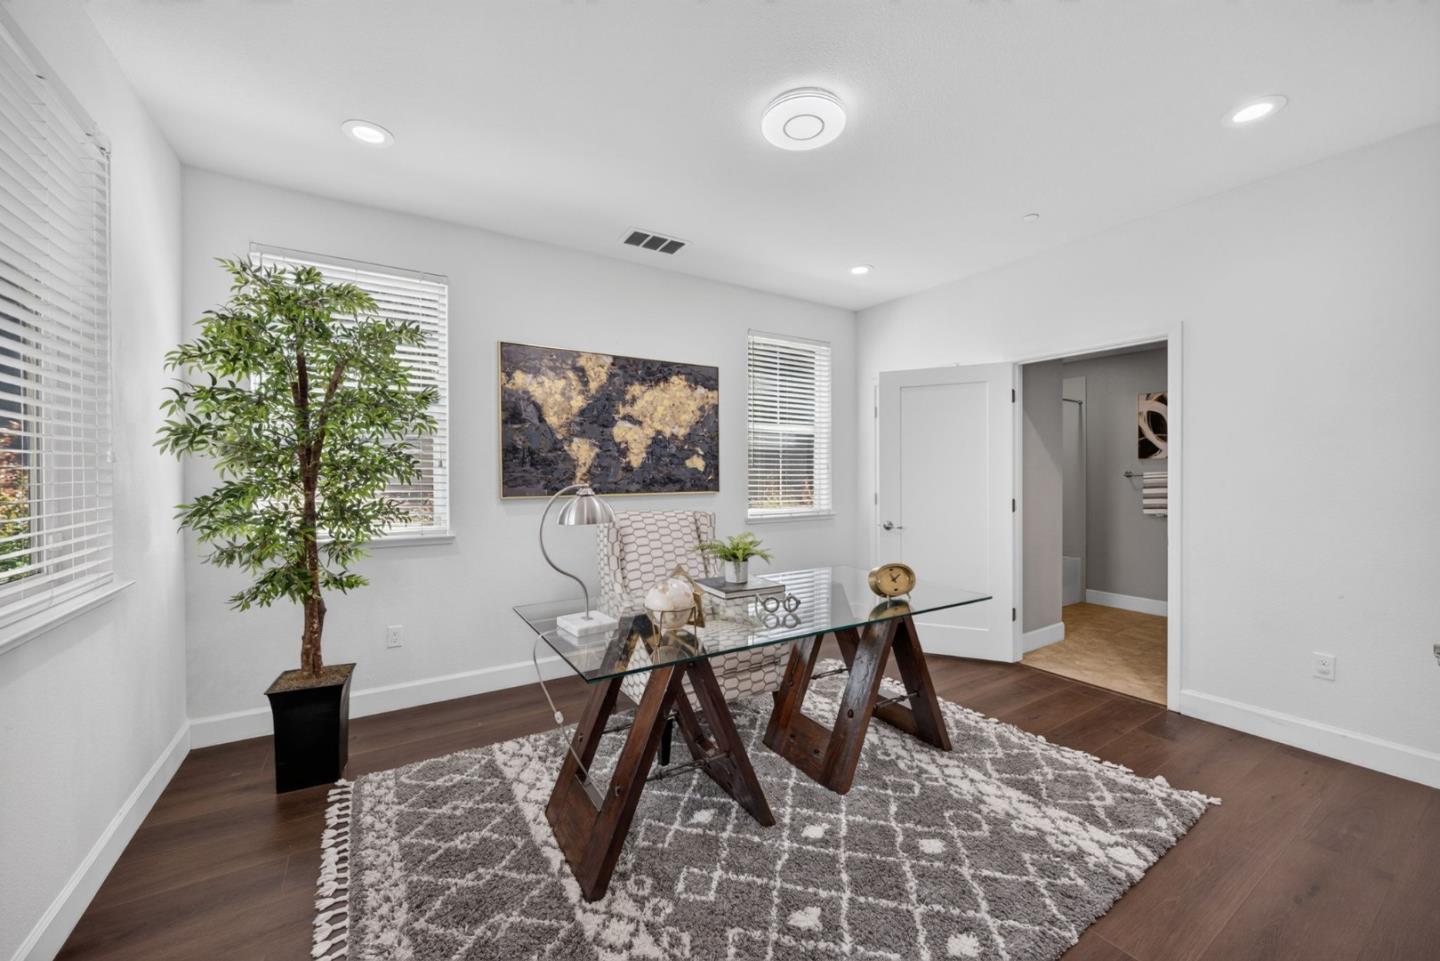
Property photo 1
Property photo 2
Property photo 3
Property photo 4
Property photo 5
4 Beds
4 Baths
2,258 sqft

$1,199,000

6041 Sunstone Drive, San Jose CA, 95123

Price per sqft$531.00
Built in2014
Property size2,258 sqft
Property typeTownhomes

Overview

Active

Listed Jul 23, 2026

Updated 10h ago


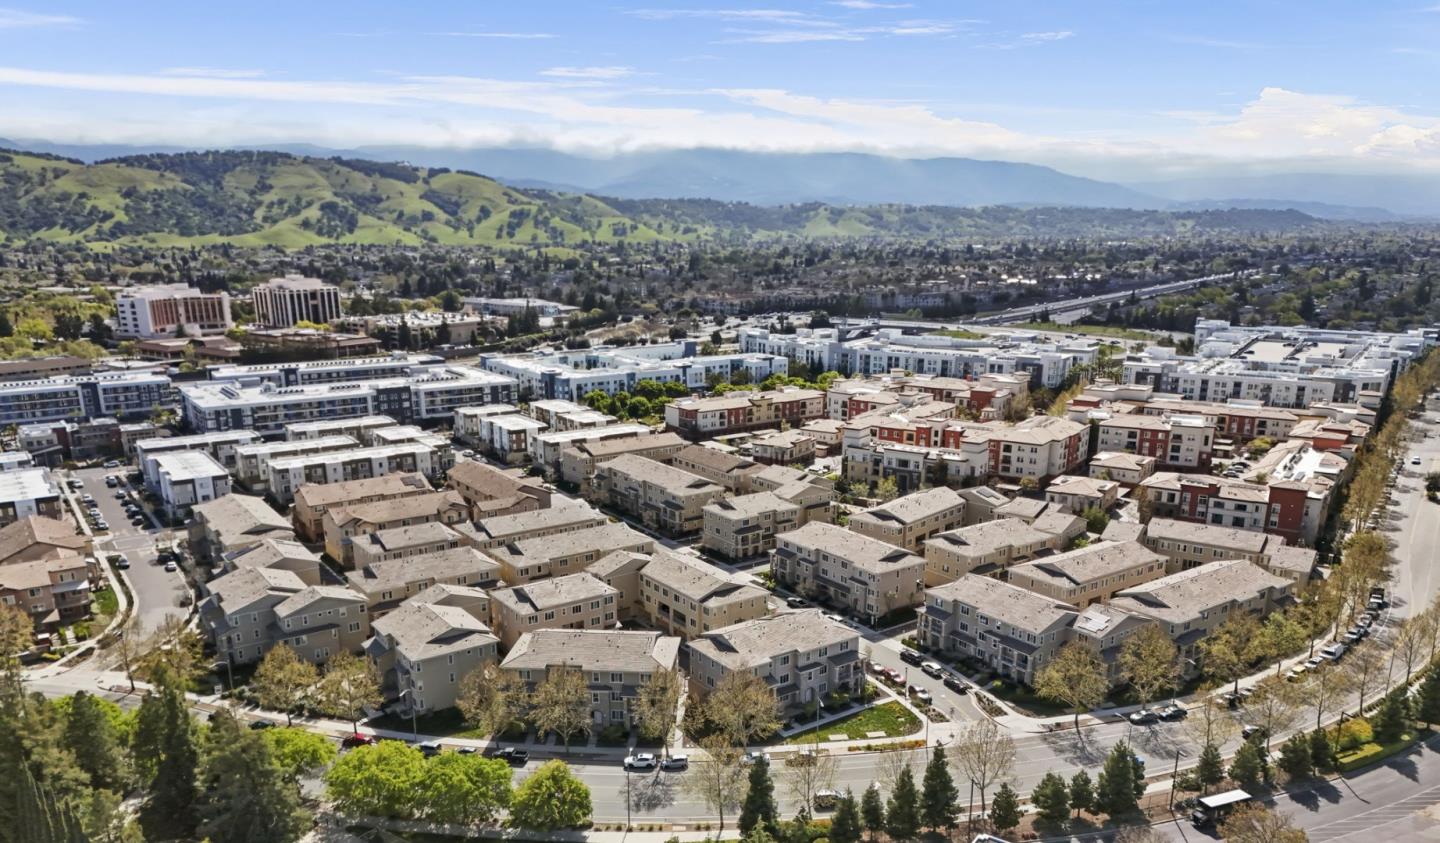
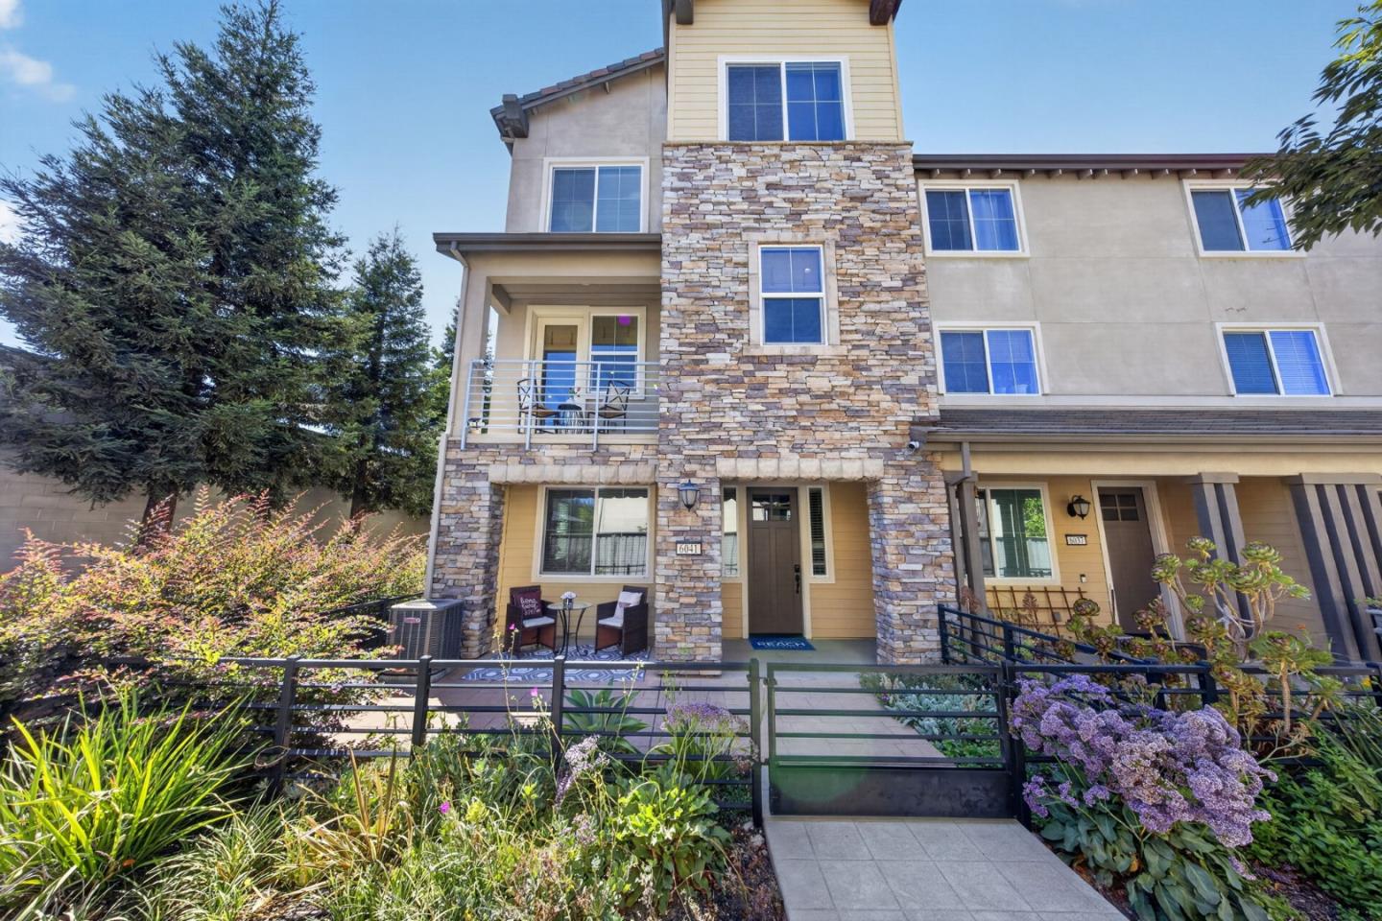
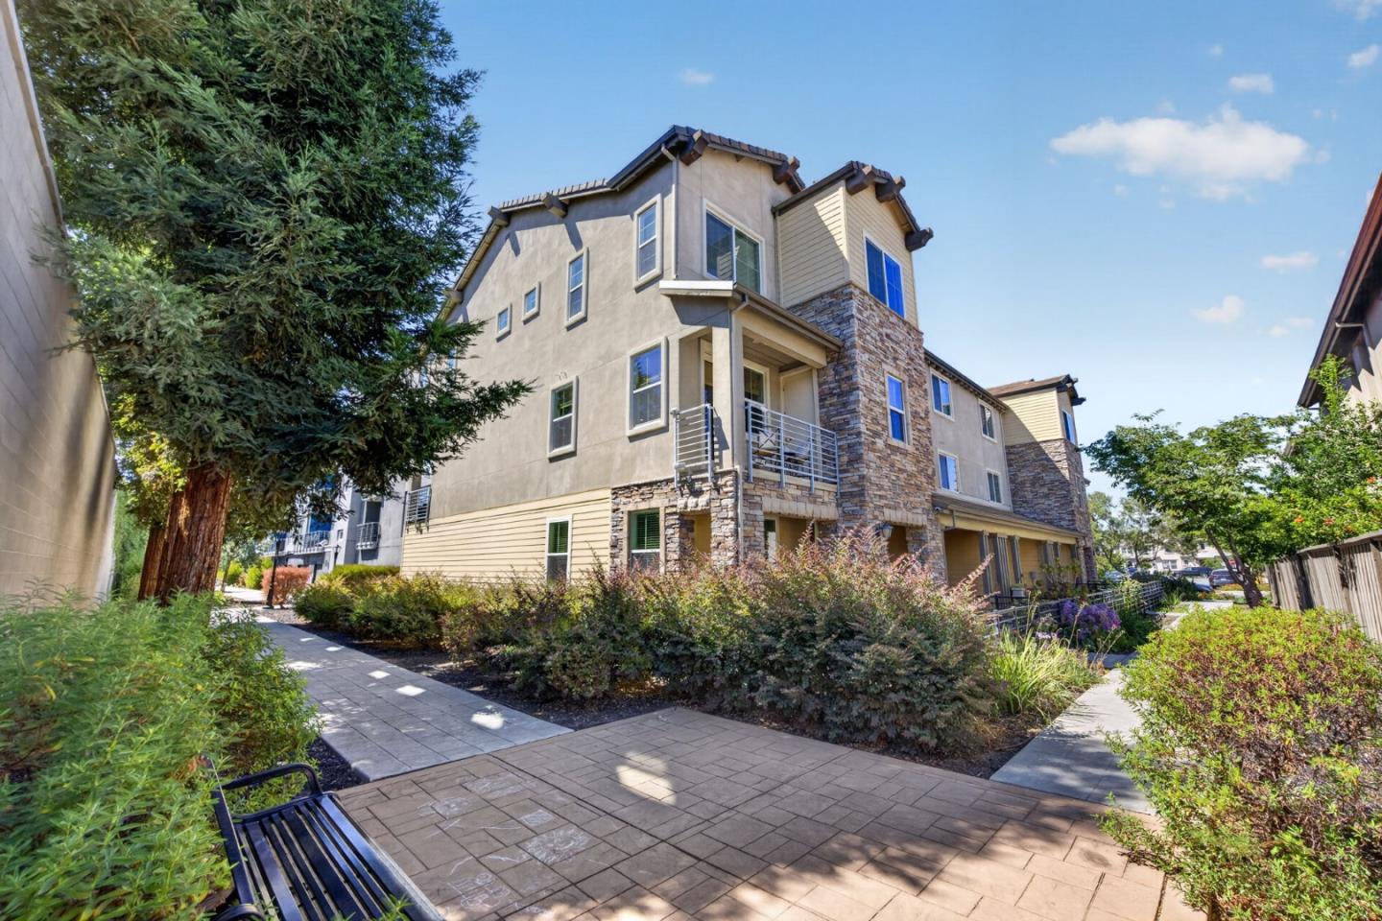
EAST-FACING & END UNIT Townhome w/ SO MANY CUSTOM UPGRADES!!! Live In The Avenue One Community w/ TONS of Amenities @ The 12k SqFt Luxury Clubhouse incl Community Events! New High-Rated Schools Too! 1st Floor Suite w/ Full Bathroom, 2 Balconies, Large Porch & 2 Car Garage. Lots Of Natural Light! Spectacular Kitchen w/ Custom-Painted Cabinetry, Granite Counters, Massive Island & Breakfast Bar, Huge Pantry & SS Appliances Incl. 5-Burner GAS STOVE! Dining Room w/ Custom Built In Dry Bar w/ Wine-Fridge & Lighting. Primary Suite w/ Huge Walk-In Closet w/ Lighted Organizer System & Renovated Bathroom Retreat w/ Large Tub & Separate Shower. ALSO: 3-Zone AC/Heat, Smart Thermostats, LED Light Upgrades, Hardwood Floors, AT&T Fiber Ready. COMMUNITY: Private Club w/ Pool, Spa, Gym, Weight Room, Yoga Room, Indoor Lounges, Outdoor Lounges & Fireplaces, Huge Event Center Room (Community Events & You Can Rent For Your Own Big Events). Also: Community BBQ/Picnic Area, Playground & Community Gardens. Across From Gated Dog Park Too. Great Location w/ Everything Close By! Several Parks & Outdoor Rec Options Line The Community (Basketball, Tennis, Baseball & Soccer Fields, Even Horseshoes & Bocce Ball!) Shop Nearby Costco, Village Oaks w/ Variety Of Shopping & Dining Options. Nearby 85/101 Access.

$7,977/mo

Est. mortgage payment based on a $1,199,000 home price.

All estimates are provided by Luxury Presence for informational purposes only. Actual amounts may vary.

Additional information

MLS® ID
ML82055205

Interior Features

Bedrooms
4
Bathrooms
4
Cooling
Yes
Heating
Yes
Basement
No

Other Property Details

Garage
Yes

Also listed on MLSLISTINGS

MLS provider logo

Listed by Jessa Walsh, with Reach Real Estate
Listing Contact: 408-561-7739 

Bay East  ©2026 CCAR  ©2026. bridgeMLS  ©2026. Information Deemed Reliable But Not Guaranteed. This information is being provided by the Bay East MLS, or CCAR MLS, or bridgeMLS. The listings presented here may or may not be listed by the Broker/Agent operating this website. This information is intended for the personal use of consumers and may not be used for any purpose other than to identify prospective properties consumers may be interested in purchasing. Data last updated at 5:01 AM UTC, 10/7/2026.

Powered by Luxury Presence
