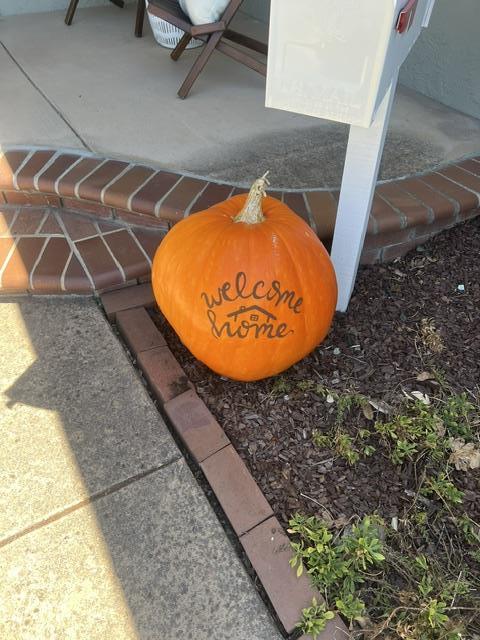
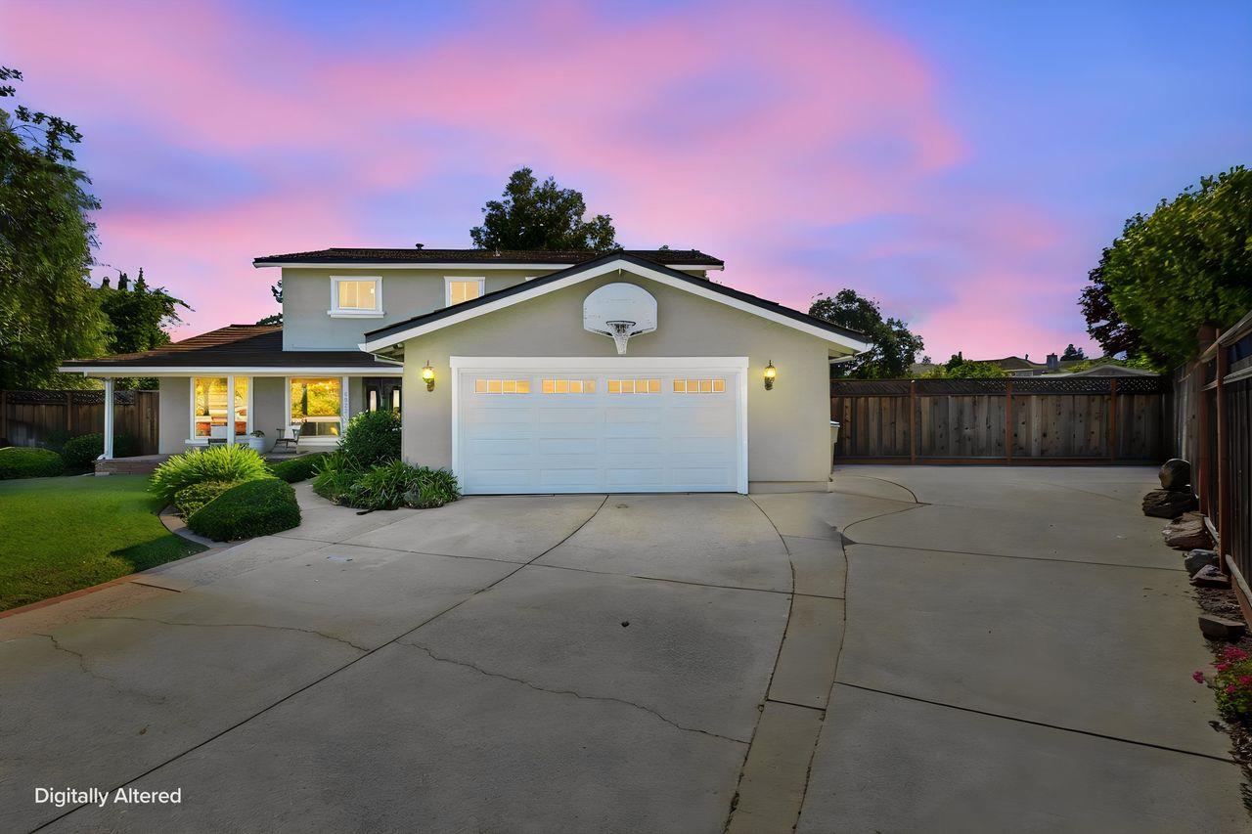
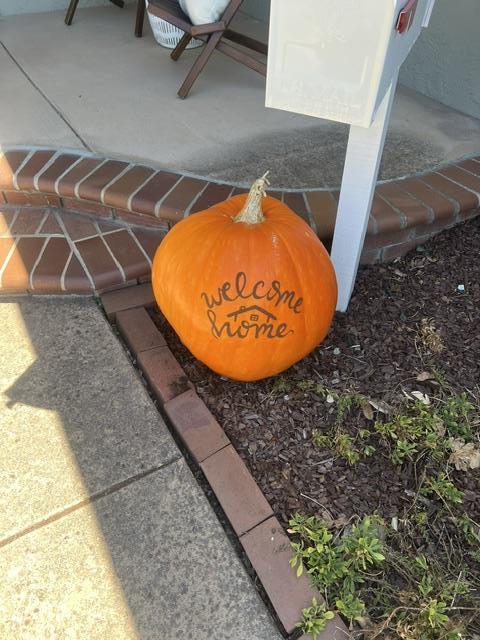
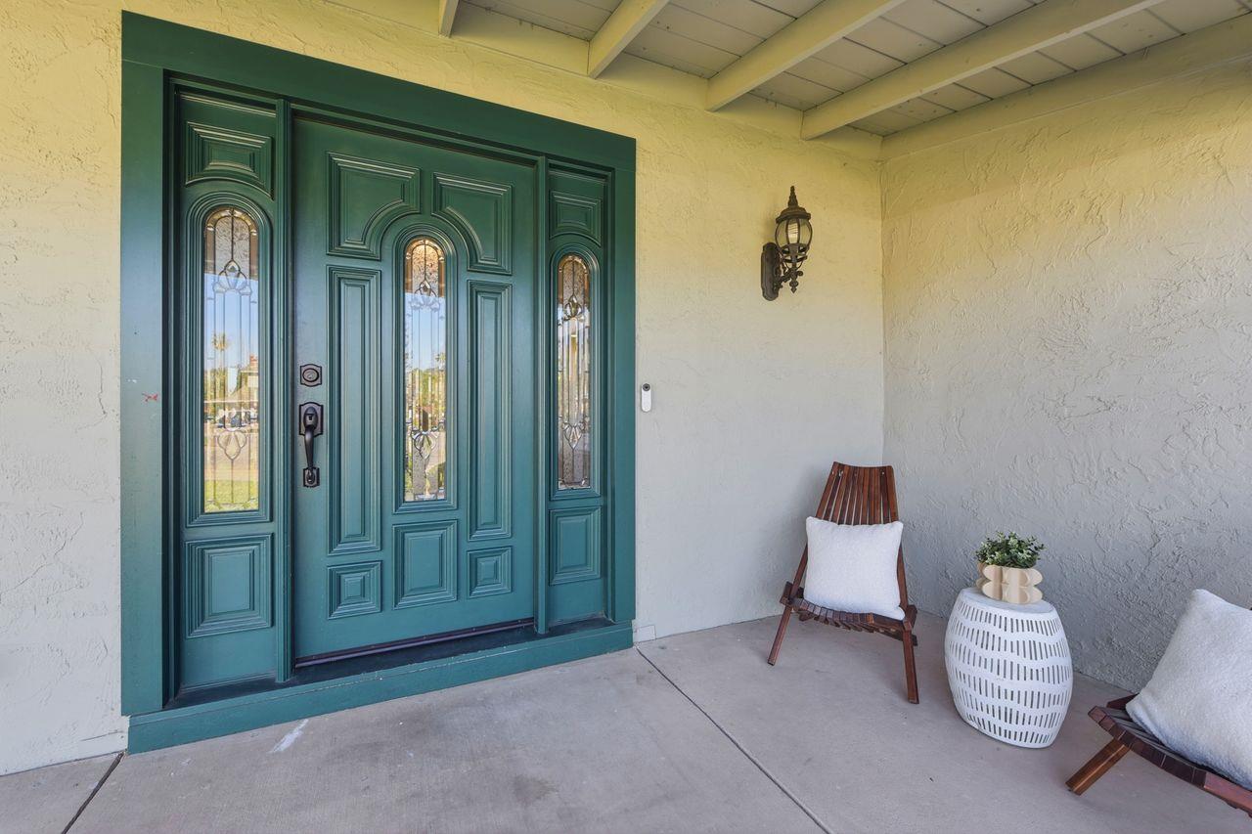
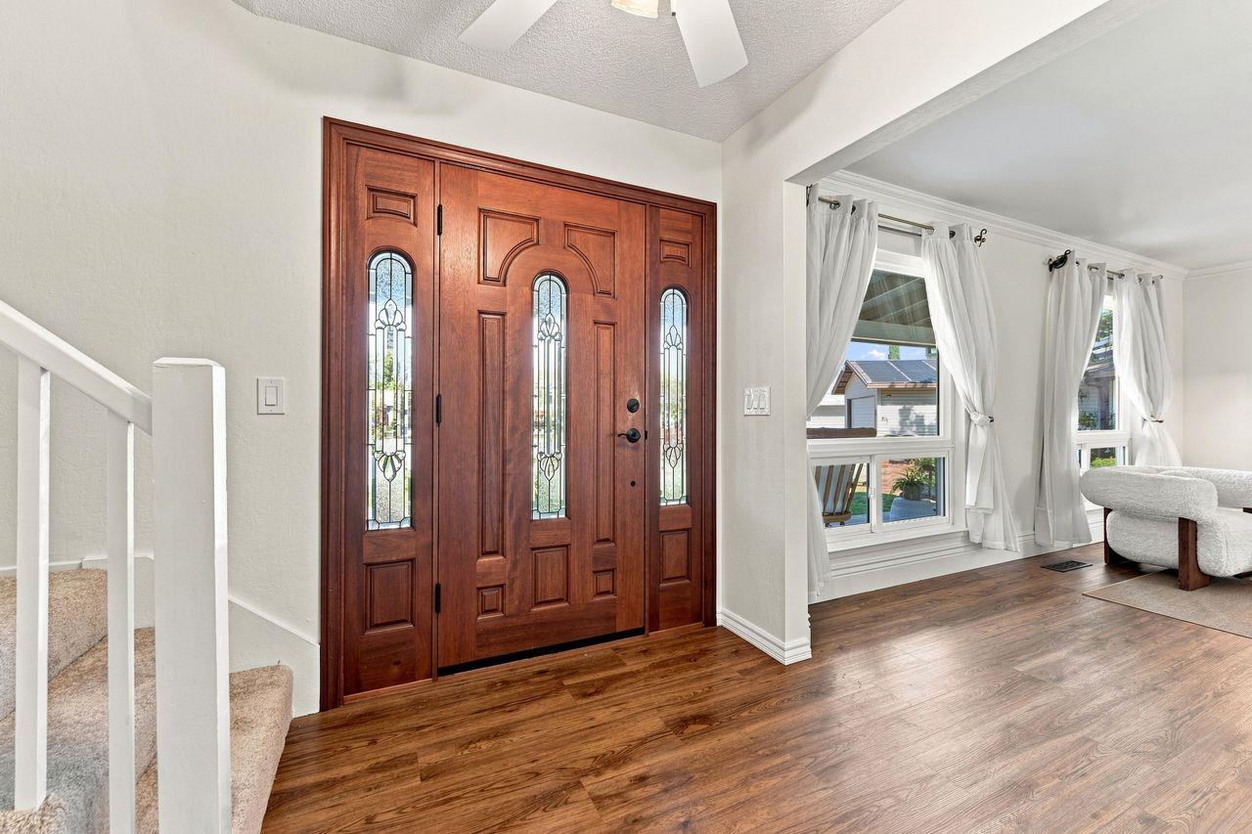
Property photo 1
Property photo 2
Property photo 3
Property photo 4
Property photo 5
5 Beds
3 Baths
2,314 sqft

$2,348,000

6922 Serenity Way, San Jose CA, 95120

Price per sqft$1,014.69
Built in1975
Property size2,314 sqft
Property typeResidential

Overview

Active

Listed Sep 8, 2026

Updated 7h ago

Williams Elementary is just around the corner of this beautiful home. Situated on a family friendly cul-de-sac on a huge12,000+ sft lot & w/no rear neighbors. Spacious 5 bed/3 bath home offers over 2,300 sq ft of living space w/many updates throughout. Kitchen is equipped w/a Frigidaire 5-burner gas cooktop, stainless GE built-in double oven, Quartz countertops, a built-in Samsung microwave oven, a Stainless side by side LG Refrigerator/Freezer, an LG dishwasher & a built in GE Profile trash compactor. Kitchen slider leads to a cozy private patio and gardens. Raised vegetable beds create a "farm to table" concept for the inner chef! Flooring includes Luxury Vinyl Plank, tile & new carpeting upstairs. Large living/dining room combo feeds into the eat in kitchen & family room. Family room features a wood-burning stove & a slider leading to sparkling pool & spa! Bedrooms include a ground floor option, currently set up as a home office w/4 additional bedrooms upstairs. Spacious primary suite w/views of the surrounding mountains & hills! Featuring a large bedroom area, a cedar plank floor walk-in closet & a glass stall shower! Feeds into Award Winning schools incl. Bret Harte Middle & Leland High school! Convenient to shopping, transportation, hiking/biking trails, golfing & more!

$15,621/mo

Est. mortgage payment based on a $2,348,000 home price.

All estimates are provided by Luxury Presence for informational purposes only. Actual amounts may vary.

Additional information

MLS® ID
ML82060321

Interior Features

Bedrooms
5
Bathrooms
3
Fireplace
Yes
Cooling
Yes
Heating
Yes
Basement
No

Exterior Features

Lot Size
0.29 Acres

Other Property Details

Garage
Yes
View
Yes
Pool
Yes

Also listed on MLSLISTINGS

MLS provider logo

Listed by Steve Coan, with Coldwell Banker Realty
Listing Contact: 408-234-8700 

Bay East  ©2026 CCAR  ©2026. bridgeMLS  ©2026. Information Deemed Reliable But Not Guaranteed. This information is being provided by the Bay East MLS, or CCAR MLS, or bridgeMLS. The listings presented here may or may not be listed by the Broker/Agent operating this website. This information is intended for the personal use of consumers and may not be used for any purpose other than to identify prospective properties consumers may be interested in purchasing. Data last updated at 3:52 AM UTC, 9/24/2026.

Powered by Luxury Presence
