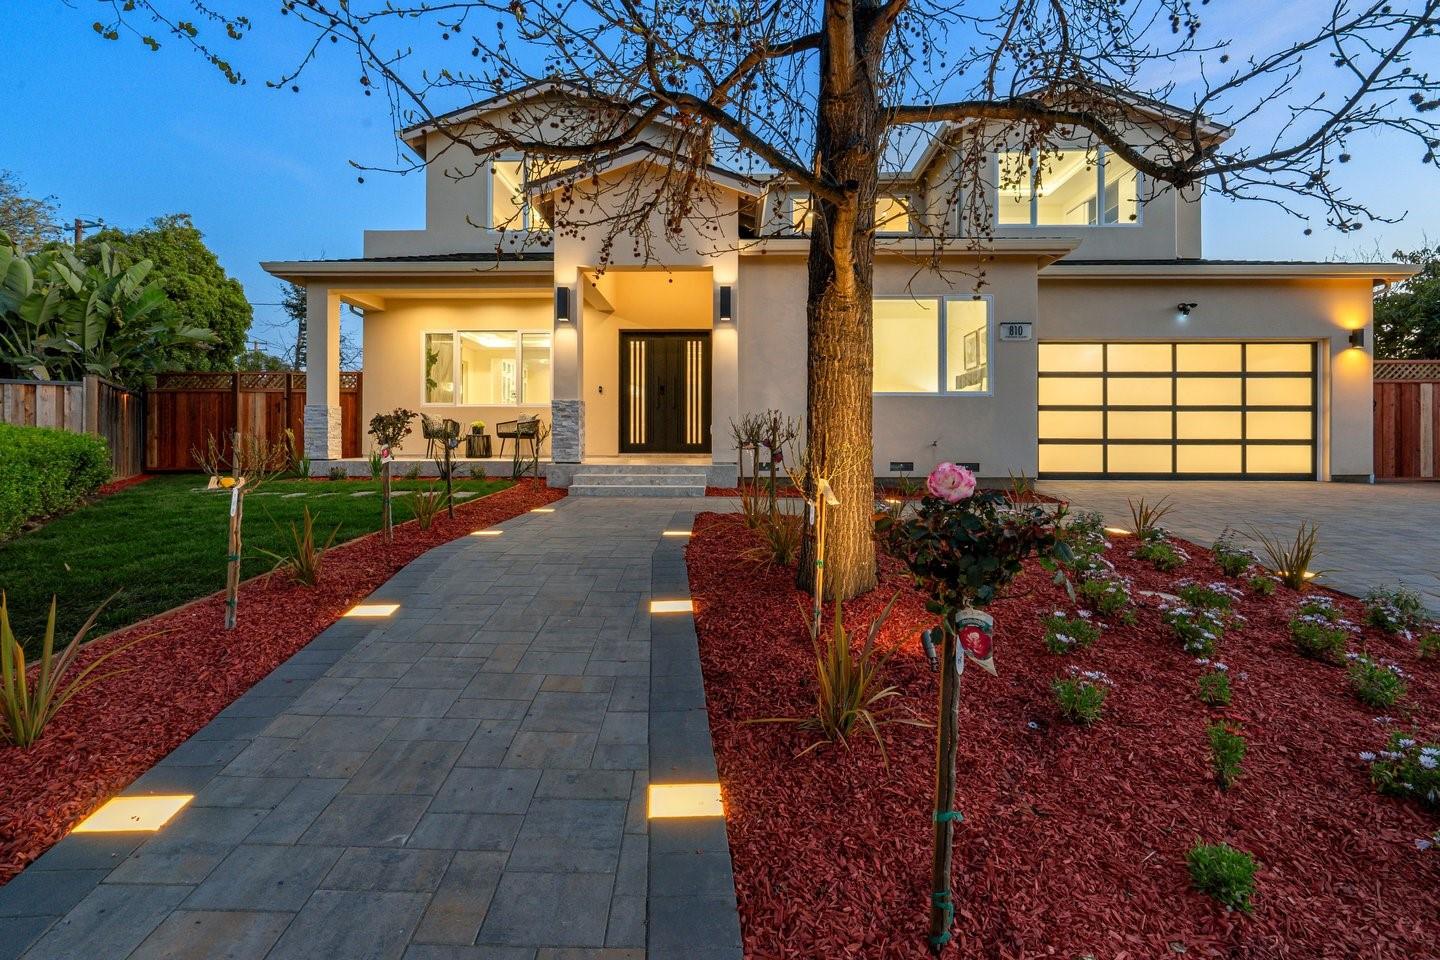
Property photo 1
Listed by DPL Real Estate, David Lillo, Listing Contact: 408-621-5649
5 Beds
4 Baths
3,249 sqft

$3,850,000

810 Virginia CT, Campbell CA, 95008

Price per sqft$1,184.98
Built in2026
Property size3,249 sqft
Property typeResidential

Overview

Sold

Listed Mar 5, 2026

Updated 44h ago

Welcome to a stunning brand-new construction home on a quiet cul-de-sac near Los Gatos & Saratoga. Customized elegance, top-tier craftsmanship & attention to detail throughout. Open floor plan with 10' ceilings main level & 9' upstairs. Gorgeous kitchen with waterfall island, custom cabinetry, Quartz Calacatta Casa counters, full backsplash, Thermador appliances, walk-in pantry & wet bar with dual-zone wine cooler. Spacious living & dining areas with three-sided electric fireplace & porcelain floor-to-ceiling mantel. Wide-plank engineered hardwood floors, coffered ceilings & recessed lighting. Ground-floor bedroom & full bath with walk-in shower. Four upstairs bedrooms including two primary suites are large. Main primary suite includes balcony, hill views, large walk-in closet, freestanding tub, spa-like shower & dual vanity. Owned solar. Tall double-pane windows. Designer baths: frameless glass showers, Toto toilets/bidets, LED-lit vanities & defog mirrors. Smart home with Wi-Fi dimmers, smart entry lock w/camera, Ring doorbell/cameras & Nest thermostat. Upstairs laundry. Two-car garage w/epoxy floor. Oversized paver driveway. Backyard for kids & pets. Walk to schools, Jack Fischer Park & Los Gatos Creek Trail. Westmont High, Rolling Hills Middle & Capri Elementary.

Additional information

MLS® ID
ML82037295

Interior Features

Bedrooms
5
Bathrooms
4
Fireplace
Yes
Cooling
Yes
Heating
Yes
Basement
No

Exterior Features

Lot Size
0.19 Acres

Other Property Details

Garage
Yes
New Construction
Yes

Also listed on BEAR

MLS provider logo

Listed by DPL Real Estate, David Lillo DRE:01803836,
Listing Contact: 408-621-5649 

All information deemed reliable but not guaranteed and should be independently verified. All properties are subject to prior sale, change or withdrawal. Neither listing broker(s) nor Tera Real Estate shall be responsible for any typographical errors, misinformation, misprints and shall be held totally harmless.

The data relating to real estate for sale on this website comes in part from the Internet Data Exchange program of the MLS Listings, Inc. MLS system. Real estate listings held by brokerage firms other than Tera Real Estate are marked with the Internet Data Exchange icon (a stylized house inside a circle) and detailed information about them includes the names of the listing brokers and listing agents.

©2026 MLS Listings, Inc. All rights reserved. 2026

Data last updated 8:59 PM UTC, 10/23/2026


Powered by Luxury Presence
