
Property photo 1
Property photo 2
Property photo 3
Property photo 4
Property photo 5
Listed by Allison James Estates & Homes, Michael Childs, Listing Contact: [email protected]
5 Beds
3 Baths
3,217 sqft

$960,000

36761 Pebley CT, Winchester CA, 92596

Price per sqft$298.41
Built in2004
Property size3,217 sqft
Property typeResidential

Overview

Active

Listed May 3, 2026

Updated 9 days ago

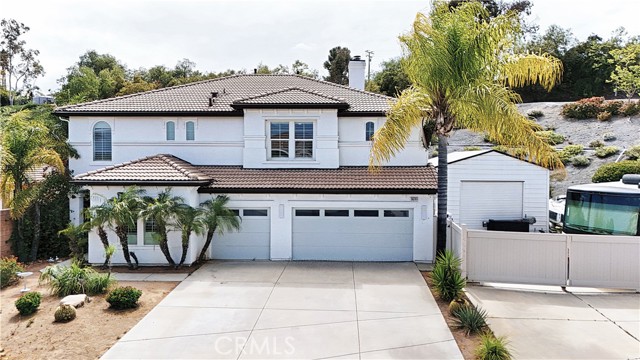
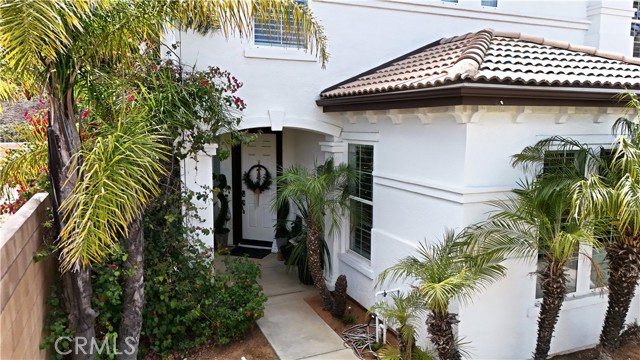
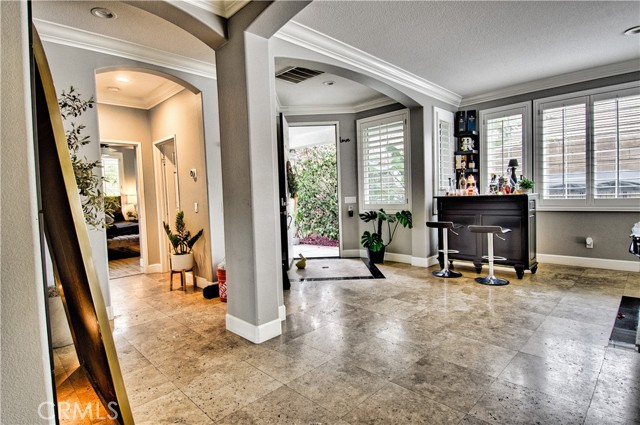
A rare entertainer’s dream at the end of a quiet cul de sac, this one of a kind home is loaded with custom upgrades throughout the interior. Beautiful tile wood look flooring, halo lighting in both the formal living and main living areas, and extra large crown molding give the home an elegant, cohesive feel. A spacious downstairs bedroom sits next to a full bathroom, ideal for guests or multigenerational living. The gourmet kitchen centers around an impressive extra large marble island with seating on both sides, a built in microwave and cabinet space on both sides, pot filler over the stove, large pull out shelves on both sides of the extra large 2 door refrigerator, and abundant storage. The large laundry room provides ample cabinet space and a convenient utility sink. Ceiling fans are found throughout the entire home, including in the bathrooms, to keep every room comfortable. The luxurious primary suite features a large bedroom with a modern ceiling fan and a custom built in media wall with display shelving and storage cabinets. The spa style primary bathroom offers a cozy fireplace, double sinks, two separate walk in closets, and a wine refrigerator, creating a true retreat. A dedicated theater room delivers the ultimate movie experience with built in surround sound, high qu

$6,387/mo

Est. mortgage payment based on a $960,000 home price.

All estimates are provided by Luxury Presence for informational purposes only. Actual amounts may vary.

Additional information

MLS® ID
CRSW26096021

Interior Features

Bedrooms
5
Bathrooms
3
Fireplace
Yes
Cooling
Yes
Heating
Yes
Basement
No

Exterior Features

Lot Size
0.21 Acres

Other Property Details

Garage
Yes
View
Yes
Pool
Yes
MLS provider logo

Listed by Allison James Estates & Homes, Michael Childs DRE:02104597,
Listing Contact: [email protected] 

All information deemed reliable but not guaranteed and should be independently verified. All properties are subject to prior sale, change or withdrawal. Neither listing broker(s) nor Tera Real Estate shall be responsible for any typographical errors, misinformation, misprints and shall be held totally harmless.

The data relating to real estate for sale on this website comes in part from the Internet Data Exchange program of the MLS Listings, Inc. MLS system. Real estate listings held by brokerage firms other than Tera Real Estate are marked with the Internet Data Exchange icon (a stylized house inside a circle) and detailed information about them includes the names of the listing brokers and listing agents.

©2026 MLS Listings, Inc. All rights reserved. 2026

Data last updated 1:42 PM UTC, 9/28/2026


Powered by Luxury Presence
