

Property photo 1
Property photo 2
Property photo 3
Property photo 4
Property photo 5
Listed by Partners Real Estate Group, Brianne Sawyer, Patricia Higgins Listing Contact: [email protected]
2 Beds
2 Baths
1,951 sqft

$850,000

835 Locust 518, Long Beach CA, 90813

Price per sqft$435.67
Built in2005
Property size1,951 sqft
Property typeCondominium

Overview

Active

Listed Sep 22, 2026

Updated 9 days ago

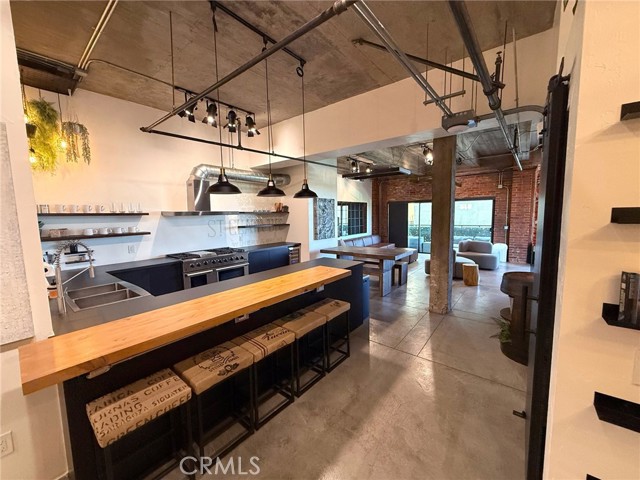
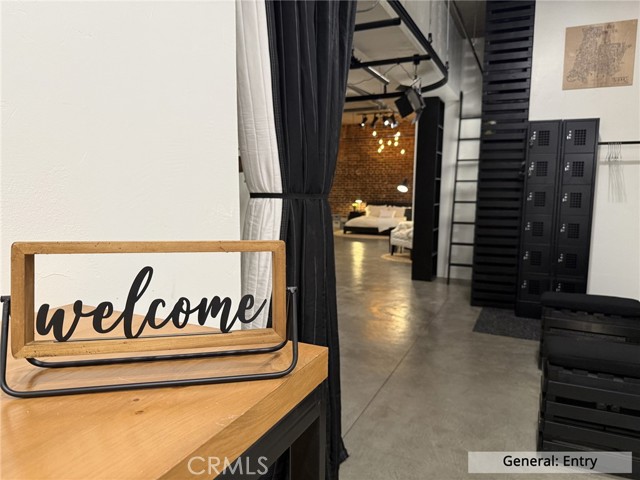
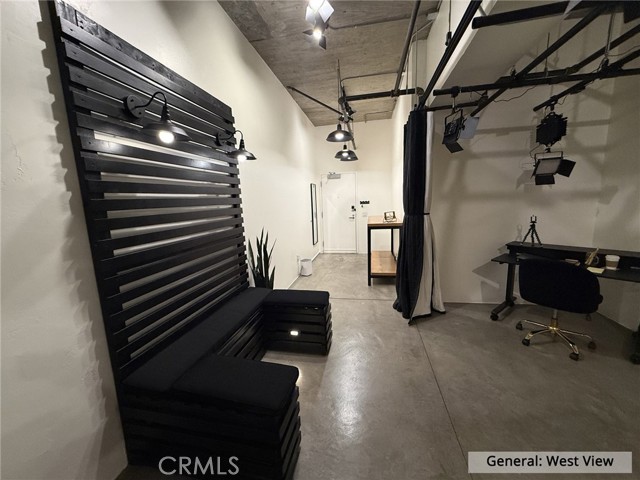
Welcome to the Picasso Loft, where home, creativity, and city living come together. Located within Long Beach's historic Temple Lofts, this two-bathroom loft has been thoughtfully redesigned and fully renovated into a flexible space for living, working, creating, entertaining, and recharging. **THE SPACE**An expansive 1951 sqft loft with a versatile collection of spaces. At the entrance, a film and podcast studio with professional lighting, a built-in ceiling grid, and track-mounted sound curtains. Further in, built-in sitting nooks and hidden storage—including a floor-to-ceiling reading nook, a California Closets primary walk-in closet, and 2 more closets, all with barn doors—make the home as functional as it is imaginative. The redesigned kitchen pairs Neolith countertops, stainless-steel appliances, including a wine refrigerator, under-counter refrigerators plus freezer, and a six-burner double-sided Thor oven, flowing into a dining and entertaining area. The family room features a ceiling-mounted projector, retractable screen, sound bar, modular seating, and room to gather. The second bedroom is currently set up as a fully equipped gym. The main bathroom centers a custom neon-style take on Picasso's Grasshopper drawing, a playful nod to the loft's 'locust' address. The secon

$5,655/mo

Est. mortgage payment based on a $850,000 home price.

All estimates are provided by Luxury Presence for informational purposes only. Actual amounts may vary.

Additional information

MLS® ID
CRPW26204588

Interior Features

Bedrooms
2
Bathrooms
2
Cooling
Yes
Heating
Yes
Basement
No

Exterior Features

Lot Size
1.06 Acres

Other Property Details

Association Fee Frequency
Monthly
Garage
Yes
View
Yes
MLS provider logo

Listed by Partners Real Estate Group, Brianne Sawyer DRE:01938520, Patricia Higgins
Listing Contact: [email protected] 

All information deemed reliable but not guaranteed and should be independently verified. All properties are subject to prior sale, change or withdrawal. Neither listing broker(s) nor Tera Real Estate shall be responsible for any typographical errors, misinformation, misprints and shall be held totally harmless.

The data relating to real estate for sale on this website comes in part from the Internet Data Exchange program of the MLS Listings, Inc. MLS system. Real estate listings held by brokerage firms other than Tera Real Estate are marked with the Internet Data Exchange icon (a stylized house inside a circle) and detailed information about them includes the names of the listing brokers and listing agents.

©2026 MLS Listings, Inc. All rights reserved. 2026

Data last updated 2:33 PM UTC, 9/28/2026


Powered by Luxury Presence
