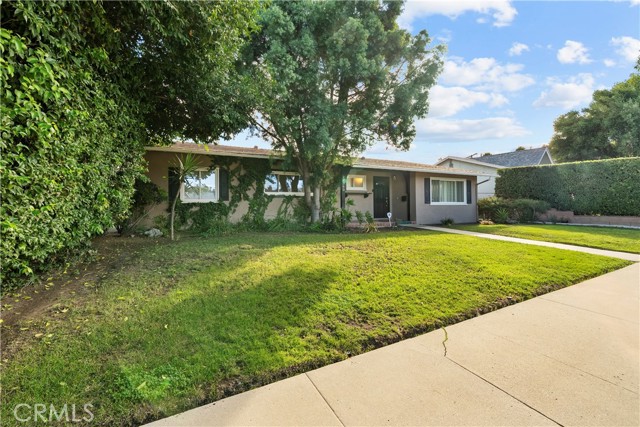
Property photo 1
Property photo 2
Property photo 3
Property photo 4
Property photo 5
Listed by Park Regency Realty, Uriel Resendiz, Listing Contact: [email protected]
4 Beds
3 Baths
1,936 sqft

$949,999

24360 Vanowen ST, West Hills CA, 91307

Price per sqft$490.70
Built in1960
Property size1,936 sqft
Property typeResidential

Overview

Active

Listed Sep 30, 2026

Updated 39h ago

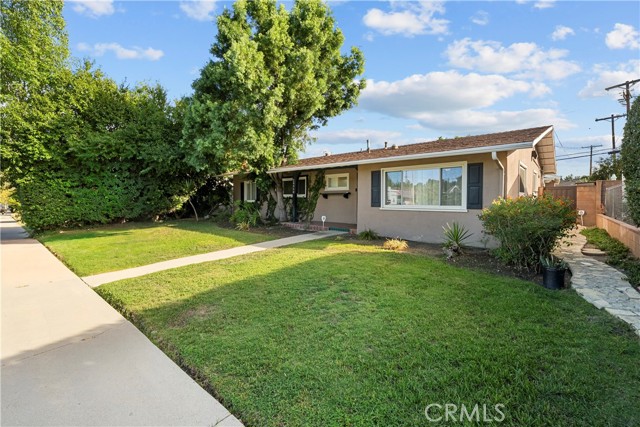
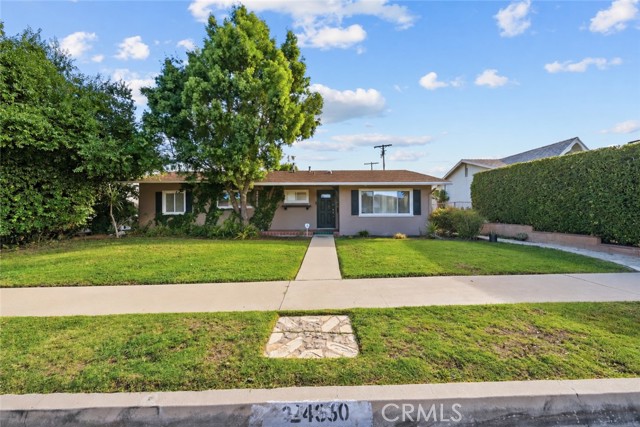
Move in ready West Hills home with THE BIG TICKET UPDATES ALREADY DONE! This OVERSIZE 1,936 SQ. FT. HOME offers FOUR BEDROOMS, THREE BATHROOMS, and a SPACIOUS BACKYARD WITH A SHED. HIGH WINDOWS AND FOUR SKYLIGHTS fill the gathering spaces with natural light. Everyday upkeep is easy with TILE FLOORING in the kitchen and living areas and LAMINATE throughout the rest. A LIVING ROOM FIREPLACE sets the scene for cozy evenings. The REMODELED KITCHEN features an OVERSIZED ISLAND for meal prep and gathering, white cabinetry with HARDWARE THAT COMPLEMENTS THE BACKSPLASH TILE, and STAINLESS STEEL APPLIANCES, including a NEW DISHWASHER. Need more storage? A PANTRY ACROSS THE HALL adds storage. The INDOOR LAUNDRY AREA has cabinets, counter space, a WINE COOLER, and DIRECT BACKYARD ACCESS. Grab a chilled bottle for dinner on the patio or take out the trash without carrying it through the house. A SPACIOUS BEDROOM OFF THE ENTRY offers room for a home office or comfortable retreat. A second bedroom has a PRIVATE BATHROOM WITH A WALK IN SHOWER, giving overnight guests their own space to get ready. The HALL BATHROOM also has a WALK IN SHOWER. The PRIMARY SUITE features a DUAL SINK VANITY, so two can get ready without taking turns, and a TILED SHOWER AND TUB COMBINATION for a relaxing soak. And

$6,320/mo

Est. mortgage payment based on a $949,999 home price.

All estimates are provided by Luxury Presence for informational purposes only. Actual amounts may vary.

Additional information

MLS® ID
CRSR26200993

Interior Features

Bedrooms
4
Bathrooms
3
Fireplace
Yes
Cooling
Yes
Heating
Yes
Basement
No

Exterior Features

Lot Size
0.15 Acres

Other Property Details

Garage
Yes
View
Yes
MLS provider logo

Listed by Park Regency Realty, Uriel Resendiz DRE:02198394,
Listing Contact: [email protected] 

All information deemed reliable but not guaranteed and should be independently verified. All properties are subject to prior sale, change or withdrawal. Neither listing broker(s) nor Tera Real Estate shall be responsible for any typographical errors, misinformation, misprints and shall be held totally harmless.

The data relating to real estate for sale on this website comes in part from the Internet Data Exchange program of the MLS Listings, Inc. MLS system. Real estate listings held by brokerage firms other than Tera Real Estate are marked with the Internet Data Exchange icon (a stylized house inside a circle) and detailed information about them includes the names of the listing brokers and listing agents.

©2026 MLS Listings, Inc. All rights reserved. 2026

Data last updated 4:56 AM UTC, 10/6/2026


Powered by Luxury Presence
