

Property photo 1
Property photo 2
Property photo 3
Property photo 4
Property photo 5
Listed by Realty One Group West, Kathleen Tran, Listing Contact: [email protected]
4 Beds
3 Baths
2,692 sqft

$2,069,000

1496 Voyager DR, Tustin CA, 92782

Price per sqft$768.57
Built in2005
Property size2,692 sqft
Property typeResidential

Overview

Active

Listed Aug 19, 2026

Updated 6h ago

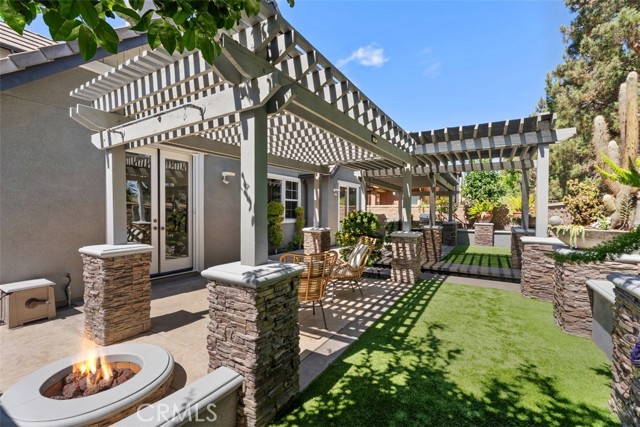
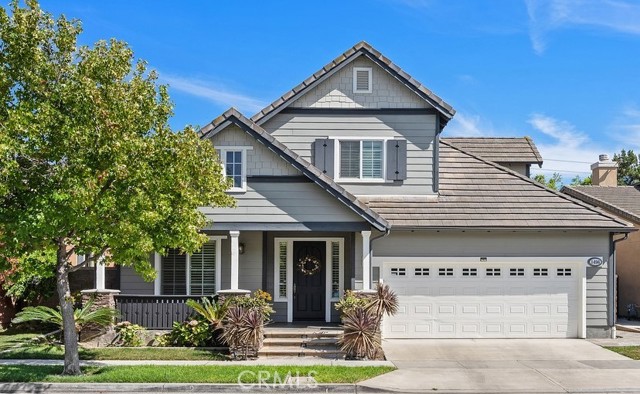
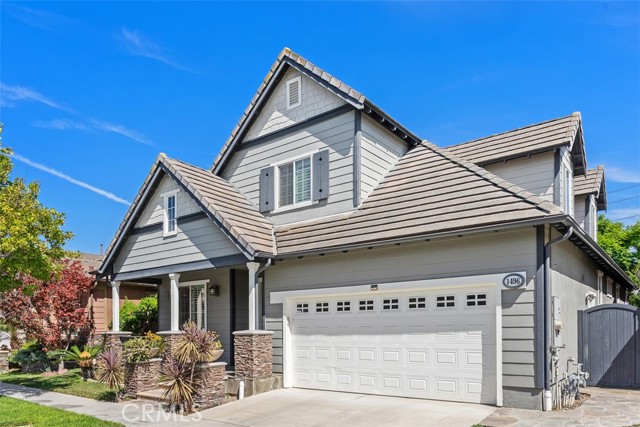
Welcome to this beautifully move-in ready residence located in the highly sought-after Tustin Field community—a premier enclave known for its central location, manicured surroundings, and exceptional lifestyle amenities. This expansive 4-bedroom, 3-bath home offers a rare and versatile floor plan with two bedrooms and two full bathrooms on the main level, including the primary suite, making it ideal for multigenerational living or those seeking single-level convenience with added space. Step inside to soaring two-story ceilings that flood the home with natural light, creating an open and airy atmosphere throughout. Rich hardwood flooring, newer interior and exterior paint, plantation shutters, crown moldings, ceiling fans, recessed and track lighting add timeless elegance and modern appeal. The gourmet kitchen is the heart of the home, featuring white cabinetry, granite countertops, a large center island, and stainless steel appliances—perfect for entertaining and everyday living. The family room is warm and inviting with a cozy fireplace, custom built-in shelving and cabinetry, built-in speakers, and seamless flow to the backyard. Upstairs, a charming study loft niche with built-in desk and shelves provides an ideal workspace or homework area. Additional bedrooms are generously

$13,765/mo

Est. mortgage payment based on a $2,069,000 home price.

All estimates are provided by Luxury Presence for informational purposes only. Actual amounts may vary.

Additional information

MLS® ID
CROC26181612

Interior Features

Bedrooms
4
Bathrooms
3
Fireplace
Yes
Cooling
Yes
Heating
Yes
Basement
No

Exterior Features

Lot Size
0.11 Acres

Other Property Details

Association Fee Frequency
Monthly
Garage
Yes
View
Yes
Pool
Yes
MLS provider logo

Listed by Realty One Group West, Kathleen Tran DRE:01787652,
Listing Contact: [email protected] 

All information deemed reliable but not guaranteed and should be independently verified. All properties are subject to prior sale, change or withdrawal. Neither listing broker(s) nor Tera Real Estate shall be responsible for any typographical errors, misinformation, misprints and shall be held totally harmless.

The data relating to real estate for sale on this website comes in part from the Internet Data Exchange program of the MLS Listings, Inc. MLS system. Real estate listings held by brokerage firms other than Tera Real Estate are marked with the Internet Data Exchange icon (a stylized house inside a circle) and detailed information about them includes the names of the listing brokers and listing agents.

©2026 MLS Listings, Inc. All rights reserved. 2026

Data last updated 3:38 PM UTC, 10/7/2026


Powered by Luxury Presence
