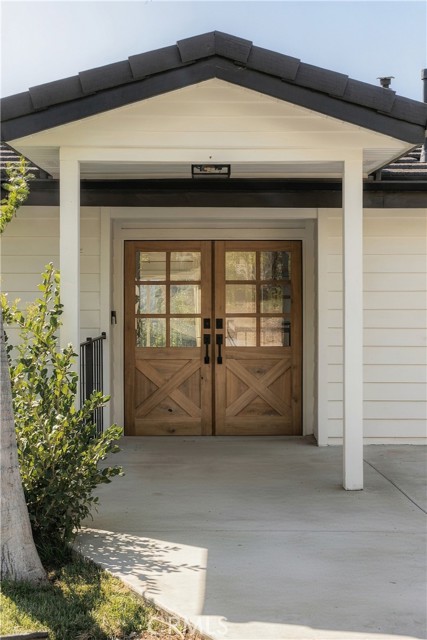
Property photo 1
Property photo 2
Property photo 3
Property photo 4
Property photo 5
Listed by Compass, Kevin Osorio, Sean Matthews Listing Contact: [email protected]
6 Beds
5 Baths
4,075 sqft

$2,595,000

4825 Galendo ST, Woodland Hills CA, 91364

Price per sqft$636.81
Built in1988
Property size4,075 sqft
Property typeResidential

Overview

Active

Listed Sep 25, 2026

Updated 37h ago

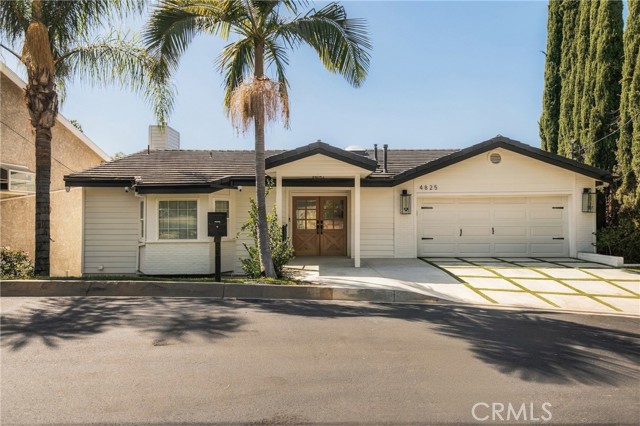
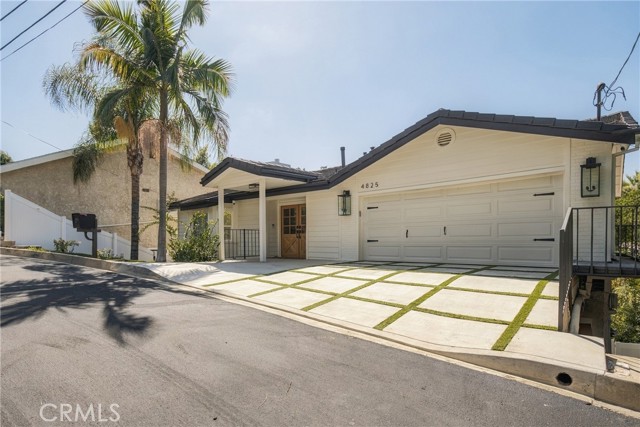
Perched South of the Boulevard in the hills of Woodland Hills, 4825 Galendo Drive is a newly reimagined estate where elevated design, dramatic scale, and sweeping canyon views come together. This exceptional residence has been thoughtfully transformed with a curated interior, and panoramic mountain and treetop vistas from nearly every room. Designed for both sophisticated entertaining and effortless everyday living, the home features six bedrooms and four bathrooms, including dual primary suites with expansive walk-in closets and spa-inspired baths. At the heart of the residence, a dramatic vaulted-ceiling great room is anchored by a custom fluted fireplace and built-in bar, while the adjoining dining space frames spectacular sunset views. The chef’s kitchen makes a statement with an oversized center island, premium Thermador appliances, custom cabinetry, and a charming breakfast room with bespoke built-ins. Expansive living spaces flow onto a sweeping balcony, creating a seamless connection between the interiors and the surrounding landscape. The lower level offers a private guest and entertaining suite complete with its own kitchen, bedroom, and full bath—ideal for extended stays, multigenerational living, or a secluded retreat. Outside, the property unfolds into a pr

$17,265/mo

Est. mortgage payment based on a $2,595,000 home price.

All estimates are provided by Luxury Presence for informational purposes only. Actual amounts may vary.

Additional information

MLS® ID
CRSR26207282

Interior Features

Bedrooms
6
Bathrooms
5
Fireplace
Yes
Cooling
Yes
Heating
Yes
Basement
No

Exterior Features

Lot Size
0.18 Acres

Other Property Details

Garage
Yes
View
Yes
Pool
Yes

Also listed on BEAR

MLS provider logo

Listed by Compass, Kevin Osorio DRE:02235309, Sean Matthews
Listing Contact: [email protected] 

All information deemed reliable but not guaranteed and should be independently verified. All properties are subject to prior sale, change or withdrawal. Neither listing broker(s) nor Tera Real Estate shall be responsible for any typographical errors, misinformation, misprints and shall be held totally harmless.

The data relating to real estate for sale on this website comes in part from the Internet Data Exchange program of the MLS Listings, Inc. MLS system. Real estate listings held by brokerage firms other than Tera Real Estate are marked with the Internet Data Exchange icon (a stylized house inside a circle) and detailed information about them includes the names of the listing brokers and listing agents.

©2026 MLS Listings, Inc. All rights reserved. 2026

Data last updated 4:55 AM UTC, 10/6/2026


Powered by Luxury Presence
