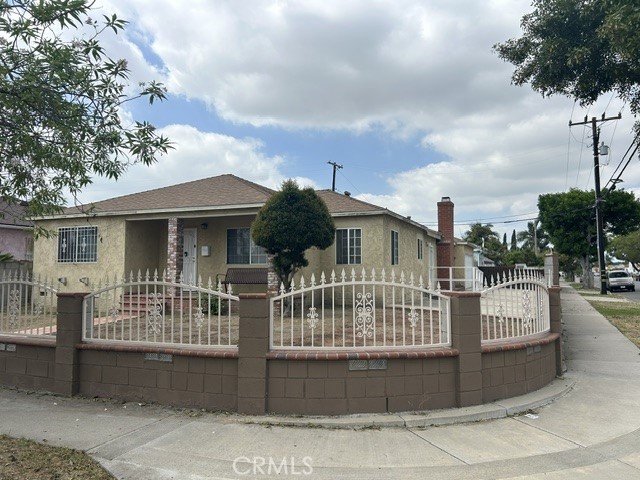
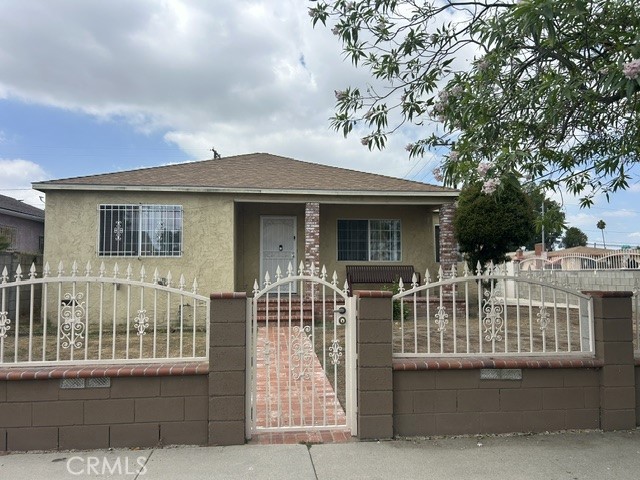
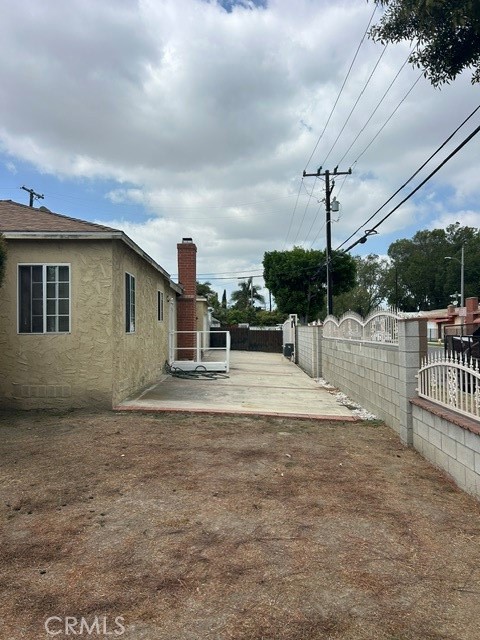
Property photo 1
Property photo 2
Property photo 3
Property photo 4
Property photo 5
Listed by Equity Union, Belinda Brown, Listing Contact: [email protected]
4 Beds
2 Baths
1,554 sqft

$735,000

1301 S Castlegate, Compton CA, 90221

Price per sqft$472.97
Built in1948
Property size1,554 sqft
Property typeResidential

Overview

Active

Listed Oct 1, 2026

Updated 4 days ago

Welcome to 1301 S Castlegate Ave—a spacious and inviting home offering approximately 1,554 square feet of living space with room to live, gather, and entertain! Step inside to an updated kitchen featuring granite countertops, stainless-steel appliances and rich cabinetry, with a formal dining area nearby. The home opens to an impressive step-down family room highlighted by a cozy fireplace, beautiful wood-beam details and double doors providing direct access to the outdoors. Need extra space? An additional bonus room offers wonderful flexibility for a home office, playroom, gym, hobby room or additional living space. Outside, enjoy generous front and side yards, a covered patio and gated access with a convenient remote-controlled gate. The paved side yard provides additional off-street parking and possible RV parking, while mature fruit trees add even more character to the outdoor space. With 3 bedrooms, 2 bathrooms, an attached 2-car garage and multiple living and entertaining areas, this home offers space and versatility inside and out. From the updated kitchen to the expansive family room and generous outdoor areas, 1301 S Castlegate Ave is a home that must be seen to fully appreciate everything it has to offer!

$4,890/mo

Est. mortgage payment based on a $735,000 home price.

All estimates are provided by Luxury Presence for informational purposes only. Actual amounts may vary.

Additional information

MLS® ID
CRSR26214713

Interior Features

Bedrooms
4
Bathrooms
2
Fireplace
Yes
Basement
No

Exterior Features

Lot Size
0.14 Acres

Other Property Details

Garage
Yes
View
Yes
MLS provider logo

Listed by Equity Union, Belinda Brown DRE:02121547,
Listing Contact: [email protected] 

All information deemed reliable but not guaranteed and should be independently verified. All properties are subject to prior sale, change or withdrawal. Neither listing broker(s) nor Tera Real Estate shall be responsible for any typographical errors, misinformation, misprints and shall be held totally harmless.

The data relating to real estate for sale on this website comes in part from the Internet Data Exchange program of the MLS Listings, Inc. MLS system. Real estate listings held by brokerage firms other than Tera Real Estate are marked with the Internet Data Exchange icon (a stylized house inside a circle) and detailed information about them includes the names of the listing brokers and listing agents.

©2026 MLS Listings, Inc. All rights reserved. 2026

Data last updated 4:33 AM UTC, 10/3/2026


Powered by Luxury Presence
