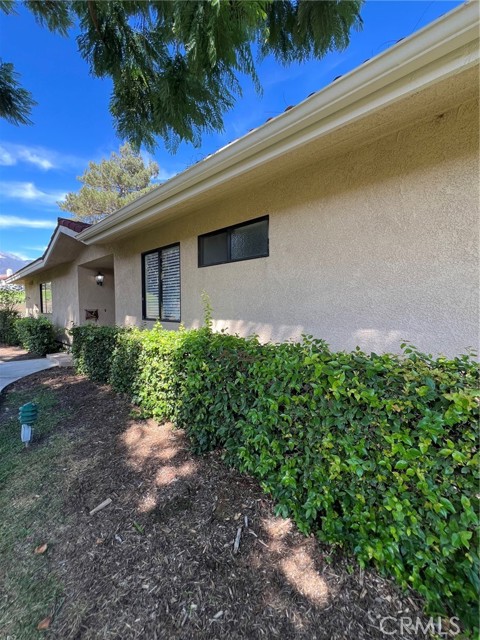
Property photo 1
Property photo 2
Property photo 3
Property photo 4
Property photo 5
Listed by RE/MAX CHAMPIONS WC, JoAnn Verduzco, Listing Contact: [email protected]
3 Beds
3 Baths
1,805 sqft

$749,000

1299 N Upland Hills Dr., Upland CA, 91784

Price per sqft$414.96
Built in1990
Property size1,805 sqft
Property typeCondominium

Overview

Active

Listed Aug 31, 2026

Updated 6 days ago

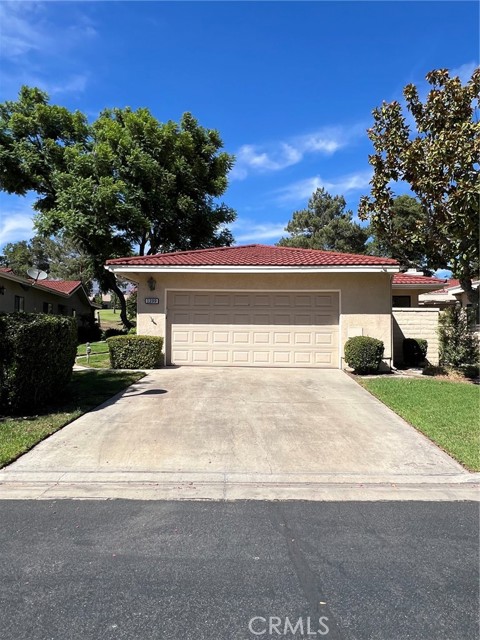
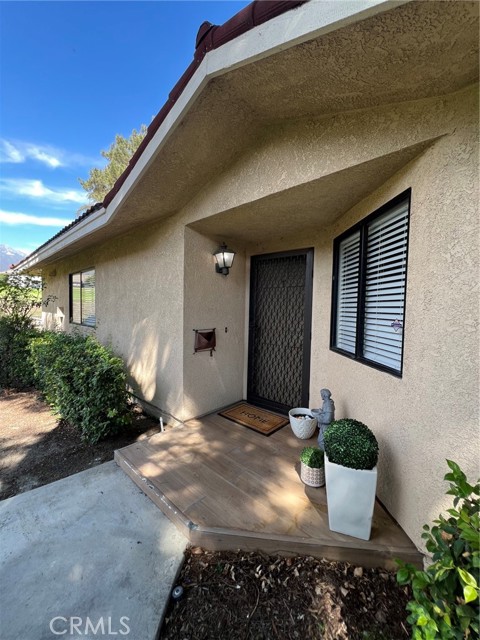
!!!REDUCED!!!— Resort-Style Living in Upland Hills Country Club! Nestled within the exclusive, double-gated community of Upland Hills — with separate visitor and homeowner gates — this beautifully maintained single-story condominium offers the perfect blend of luxury, location, and lifestyle. With 3 bedrooms, 3 bathrooms, and 1,805 sq ft of living space, this home is waiting for its next chapter. Step through the inviting foyer into an open, light-filled floor plan featuring vaulted ceilings in the living room, warm laminate wood-look flooring, fresh paint, and elegant gold lighting fixtures throughout. Bedrooms are nicely sized, and the open floor plan flows effortlessly — the kitchen leads into the family room and living room, where a cozy fireplace sets the tone for relaxed everyday living. Huge sliding glass doors open to your private patio, with stunning views of the 5th fairway, majestic mountain vistas, and snowcapped peaks beyond — the ideal backdrop for morning coffee or evening unwinding. The spacious primary suite offers a private patio retreat and two closets — a large walk-in plus a second with mirrored doors — along with a spa-like bath featuring double sinks, a separate shower, and a jacuzzi-style soaking tub. Enjoy the convenience of a two-car attached

$4,983/mo

Est. mortgage payment based on a $749,000 home price.

All estimates are provided by Luxury Presence for informational purposes only. Actual amounts may vary.

Additional information

MLS® ID
CRCV26181749

Interior Features

Bedrooms
3
Bathrooms
3
Fireplace
Yes
Cooling
Yes
Heating
Yes
Basement
No

Exterior Features

Lot Size
0.05 Acres

Other Property Details

Association Fee Frequency
Monthly
Garage
Yes
View
Yes
Pool
Yes
MLS provider logo

Listed by RE/MAX CHAMPIONS WC, JoAnn Verduzco DRE:01717418,
Listing Contact: [email protected] 

All information deemed reliable but not guaranteed and should be independently verified. All properties are subject to prior sale, change or withdrawal. Neither listing broker(s) nor Tera Real Estate shall be responsible for any typographical errors, misinformation, misprints and shall be held totally harmless.

The data relating to real estate for sale on this website comes in part from the Internet Data Exchange program of the MLS Listings, Inc. MLS system. Real estate listings held by brokerage firms other than Tera Real Estate are marked with the Internet Data Exchange icon (a stylized house inside a circle) and detailed information about them includes the names of the listing brokers and listing agents.

©2026 MLS Listings, Inc. All rights reserved. 2026

Data last updated 12:41 AM UTC, 10/1/2026


Powered by Luxury Presence
