Property photo 1
Property photo 2
Property photo 3
Property photo 4
Property photo 5
Listed by Keller Williams Thrive, Sophie Shen, Listing Contact: 408-799-2558
3 Beds
4 Baths
1,657 sqft

$1,350,000

891 Pepper PL, Milpitas CA, 95035

Price per sqft$814.73
Built in2017
Property size1,657 sqft
Property typeResidential

Overview

Active

Listed Aug 19, 2026

Updated 5h ago

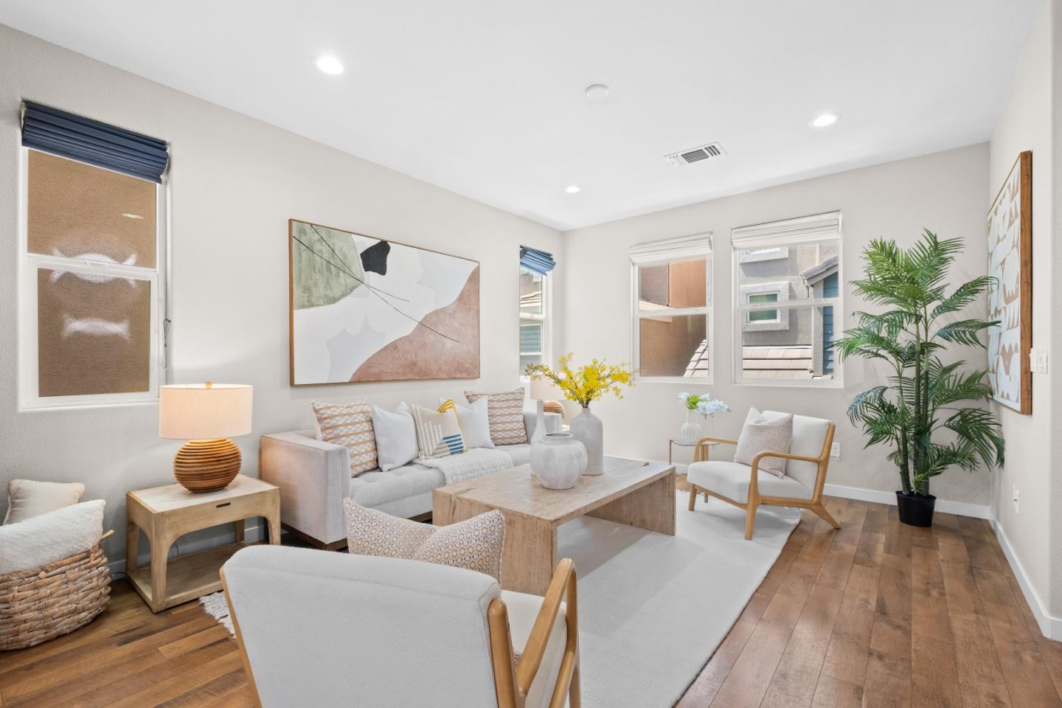
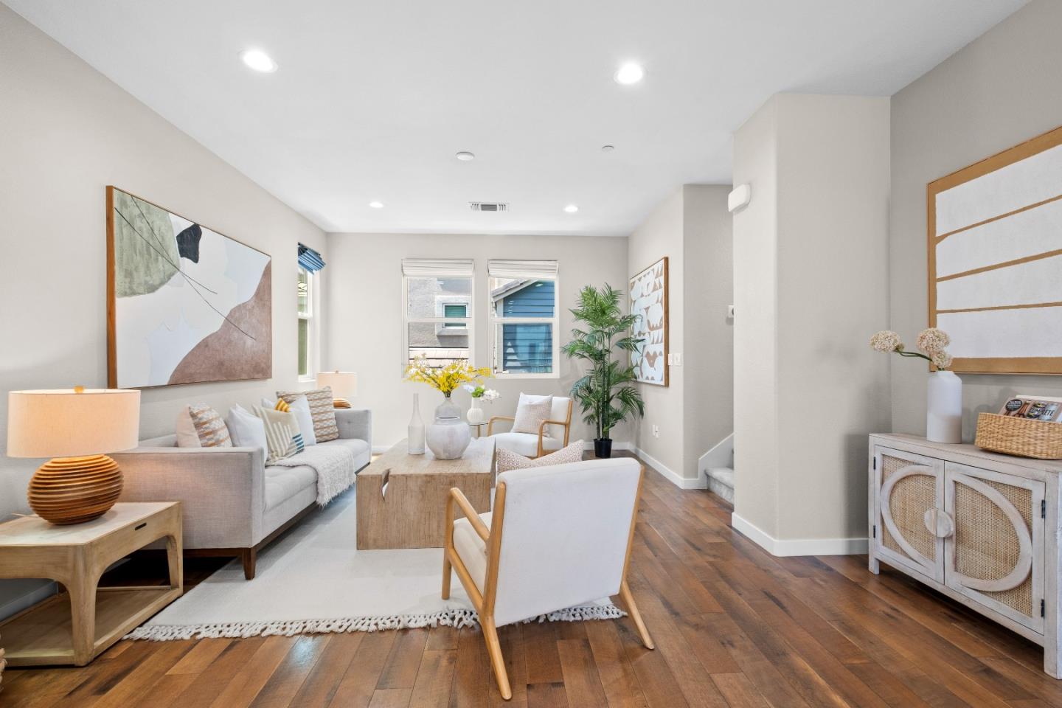
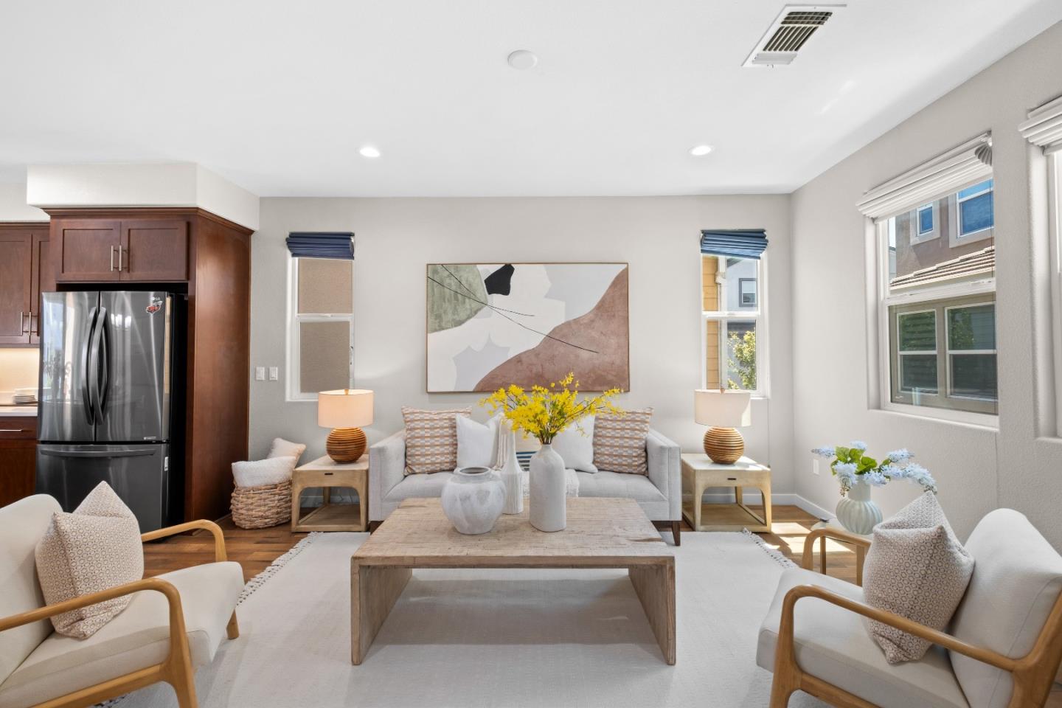
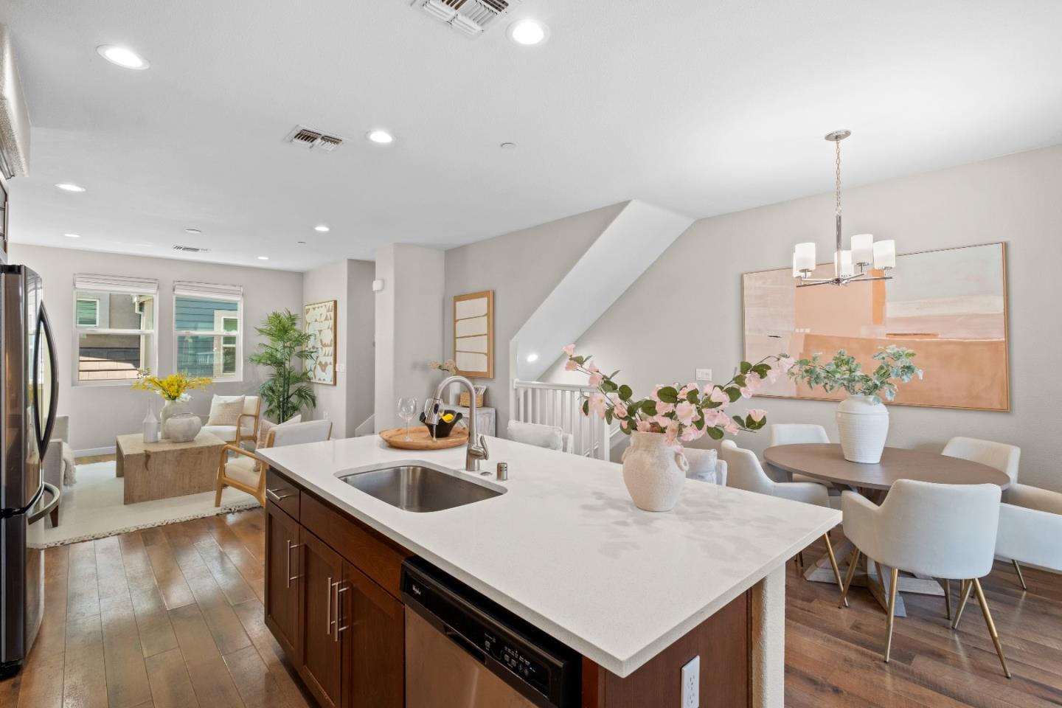
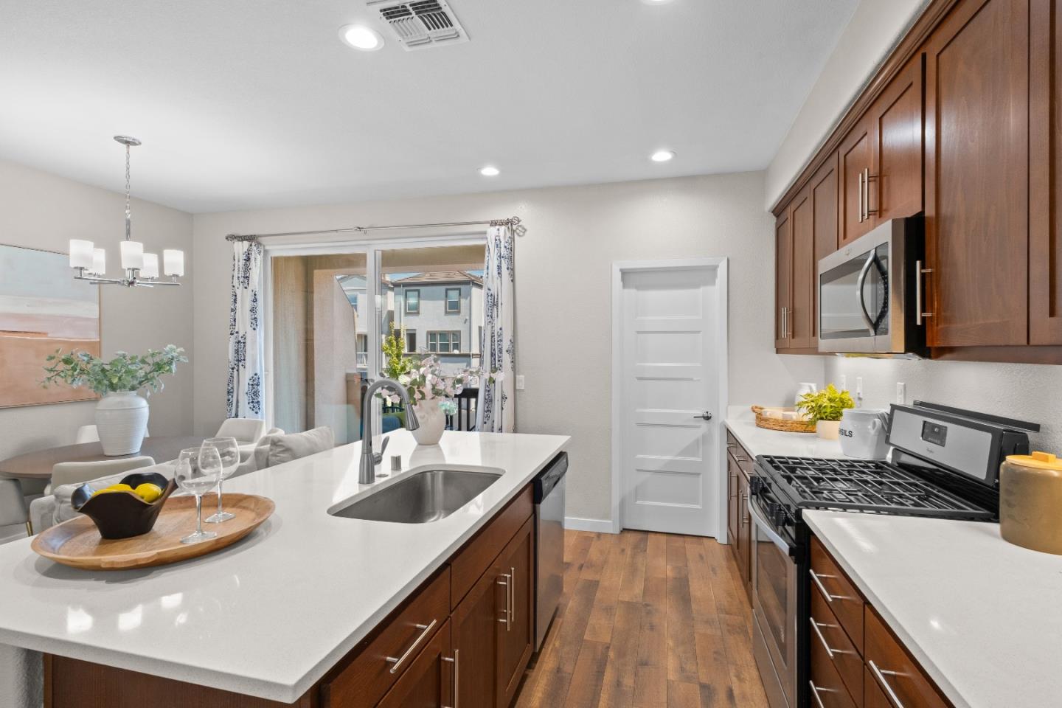
*Highly sought-after, this west-facing contemporary Milpitas single-family home offers versatile living spaces, a private balcony, and an upstairs primary suite with picturesque foothill views. *The thoughtfully designed floor plan includes a desirable first-floor bedroom and full bathroom, ideal for guests, multigenerational living, or a private home office. The sun-filled main level features fresh paint & recessed lighting. The kitchen boasts quartz countertops, a large center island with breakfast bar seating, stainless steel appliances, abundant cabinetry, and a spacious walk-in pantry. *Upstairs, two primary suites each feature walk-in closets and ensuite baths with dual-sink vanities. Additional highlights include a side-by-side two-car garage with an EV charger, private side yard, in-unit laundry, dual-pane windows, and ample storage.*Ideally located just moments from Bob McGuire Park and its tennis courts, Great Mall, and Milpitas BART, with convenient access to I-880, I-680, and CA-237, this exceptional home offers an effortless commute to Silicon Valley's leading employers, including Nvidia, Google, Apple, & Supermicro. Served by highly rated Mabel Mattos Elementary (10/10), Rancho Milpitas Middle (9/10), & Milpitas High School (9/10) (per GreatSchools).

$8,982/mo

Est. mortgage payment based on a $1,350,000 home price.

All estimates are provided by Luxury Presence for informational purposes only. Actual amounts may vary.

Additional information

MLS® ID
ML82058253

Interior Features

Bedrooms
3
Bathrooms
4
Cooling
Yes
Heating
Yes
Basement
No

Exterior Features

Lot Size
0.03 Acres

Other Property Details

Association Fee Frequency
Monthly
Garage
Yes

Also listed on BEAR

MLS provider logo

Listed by Keller Williams Thrive, Sophie Shen DRE:01837259,
Listing Contact: 408-799-2558 

All information deemed reliable but not guaranteed and should be independently verified. All properties are subject to prior sale, change or withdrawal. Neither listing broker(s) nor Tera Real Estate shall be responsible for any typographical errors, misinformation, misprints and shall be held totally harmless.

The data relating to real estate for sale on this website comes in part from the Internet Data Exchange program of the MLS Listings, Inc. MLS system. Real estate listings held by brokerage firms other than Tera Real Estate are marked with the Internet Data Exchange icon (a stylized house inside a circle) and detailed information about them includes the names of the listing brokers and listing agents.

©2026 MLS Listings, Inc. All rights reserved. 2026

Data last updated 1:25 AM UTC, 9/24/2026


Powered by Luxury Presence
