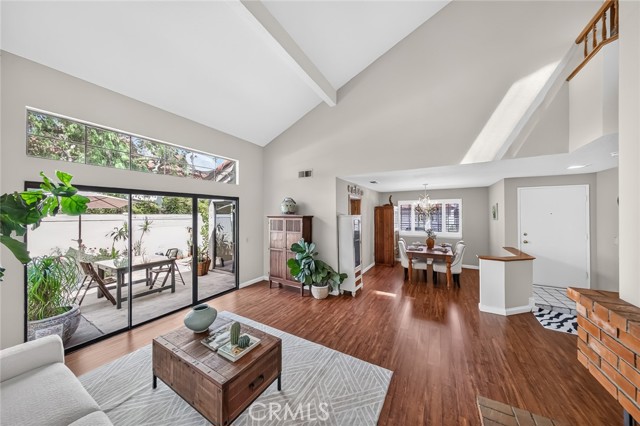
Property photo 1
Property photo 2
Property photo 3
Property photo 4
Property photo 5
Listed by RE/MAX GALAXY, Christine Kim, Listing Contact: [email protected]
3 Beds
3 Baths
1,570 sqft

$808,800

22935 Estoril DR 6, Diamond Bar CA, 91765

Price per sqft$515.16
Built in1987
Property size1,570 sqft
Property typeTownhomes

Overview

Active

Listed Aug 29, 2026

Updated 16h ago

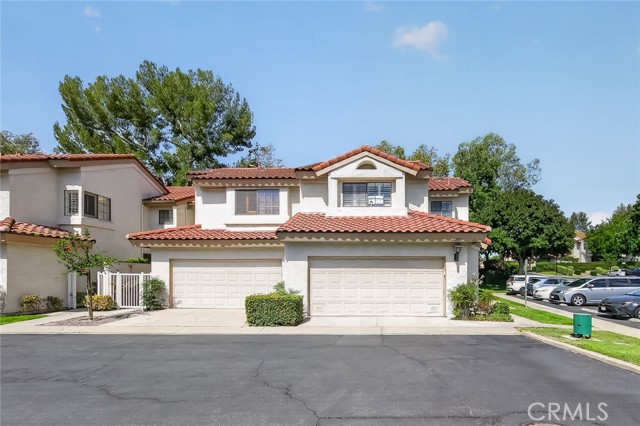
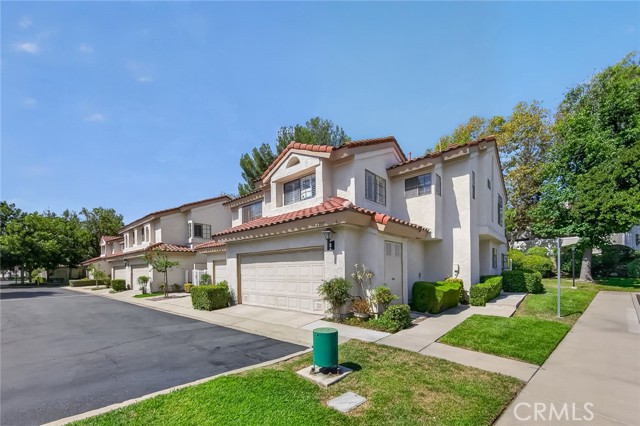
*BACK ON MARKET! Beautiful end-unit townhouse featuring 3 bedrooms and 3 full bathrooms in the highly desirable Montefino community of Diamond Bar, located within the award-winning Walnut Valley Unified School District and served by Maple Hill Elementary, Chaparral Middle School, and Diamond Bar High School. This rare floor plan offers exceptional privacy, abundant natural light, and peaceful greenbelt views. As an end unit, the home features extra windows, a larger patio, and convenient nearby guest parking. The downstairs bedroom and full bathroom provide excellent flexibility for multigenerational living or a private home office. The spacious living room features beautiful wood flooring, dramatic vaulted ceilings, and a cozy fireplace, flowing seamlessly into the dining area and kitchen, which accommodates either a gas or electric range. Upstairs are two spacious primary suites, each with a private ensuite bathroom, plus a skylight that fills the hallway with natural light. Additional highlights include an attached garage with laundry hookups and generous storage space. Residents enjoy access to four community pools and spa areas, while the HOA covers water, trash, roof maintenance, exterior insurance and maintenance, and security patrol. Conveniently located near top-rated sc

$5,381/mo

Est. mortgage payment based on a $808,800 home price.

All estimates are provided by Luxury Presence for informational purposes only. Actual amounts may vary.

Additional information

MLS® ID
CRCV26172677

Interior Features

Bedrooms
3
Bathrooms
3
Fireplace
Yes
Cooling
Yes
Heating
Yes
Basement
No

Other Property Details

Association Fee Frequency
Monthly
Garage
Yes
View
Yes
MLS provider logo

Listed by RE/MAX GALAXY, Christine Kim DRE:01032705,
Listing Contact: [email protected] 

All information deemed reliable but not guaranteed and should be independently verified. All properties are subject to prior sale, change or withdrawal. Neither listing broker(s) nor Tera Real Estate shall be responsible for any typographical errors, misinformation, misprints and shall be held totally harmless.

The data relating to real estate for sale on this website comes in part from the Internet Data Exchange program of the MLS Listings, Inc. MLS system. Real estate listings held by brokerage firms other than Tera Real Estate are marked with the Internet Data Exchange icon (a stylized house inside a circle) and detailed information about them includes the names of the listing brokers and listing agents.

©2026 MLS Listings, Inc. All rights reserved. 2026

Data last updated 4:53 AM UTC, 10/7/2026


Powered by Luxury Presence
