
Property photo 1
Property photo 2
Property photo 3
Property photo 4
Property photo 5
Listed by H & M Realty Group, Mikaela Nguyen, Listing Contact: [email protected]
7 Beds
6 Baths
3,697 sqft

$1,974,900

4529 Pepperwood AVE, Long Beach CA, 90808

Price per sqft$534.19
Built in1939
Property size3,697 sqft
Property typeResidential

Overview

Active

Listed Sep 8, 2026

Updated 12h ago

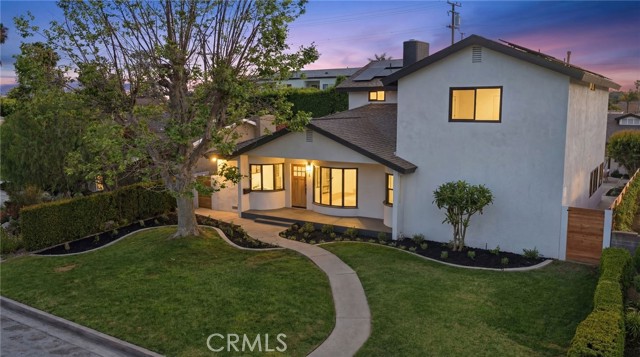
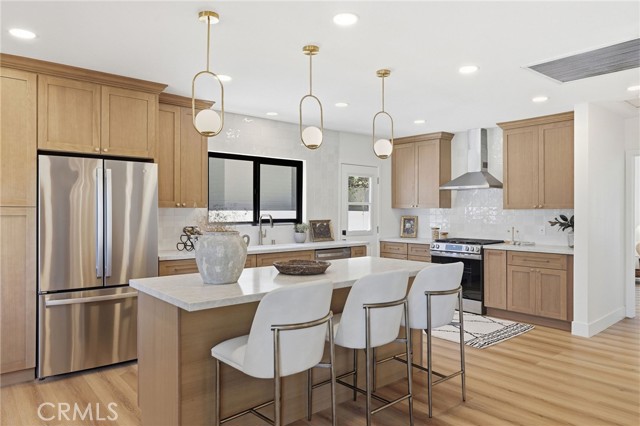
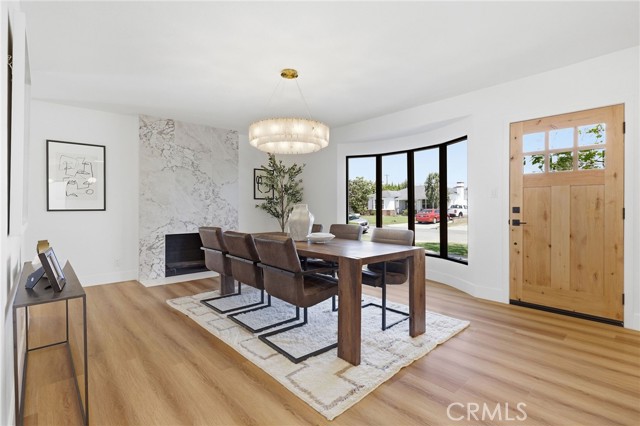
Seller credit offered towards rate buy down or closing costs! APPRAISED AT at 2.2m. Instant equity for the buyer. 4529 Pepperwood Ave is a truly exceptional residence set in the highly desirable Lakewood Village, masterfully remodeled to deliver scale, style, and unmatched flexibility. Spanning 3,223 square feet, the main home offers 6 bedrooms and 5 bathrooms, including three private primary suites—an incredibly rare layout ideal for multigenerational living, extended guests, or maximizing comfort and privacy throughout the home. Designed with a sophisticated modern warmth, the interiors showcase beautiful white oak finishes, striking baths, expansive open living spaces, and a stunning kitchen that flows seamlessly into the dining area, creating an effortless setting for both daily living and elevated entertaining. Every detail has been thoughtfully and carefully curated to create a home that feels both refined and functional. Adding even more value is the brand-new detached ADU of 474 square feet with its own separate entrance, complete with 1 bedroom, 1 bathroom, and a beautifully appointed white oak kitchen. The perfect set up for guests, rental income, or independant living quarters. This added space gives the property remarkable versatility and value. From the stunning

$13,139/mo

Est. mortgage payment based on a $1,974,900 home price.

All estimates are provided by Luxury Presence for informational purposes only. Actual amounts may vary.

Additional information

MLS® ID
CROC26196316

Interior Features

Bedrooms
7
Bathrooms
6
Fireplace
Yes
Cooling
Yes
Heating
Yes
Basement
No

Exterior Features

Lot Size
0.17 Acres

Other Property Details

Garage
Yes
MLS provider logo

Listed by H & M Realty Group, Mikaela Nguyen DRE:02117027,
Listing Contact: [email protected] 

All information deemed reliable but not guaranteed and should be independently verified. All properties are subject to prior sale, change or withdrawal. Neither listing broker(s) nor Tera Real Estate shall be responsible for any typographical errors, misinformation, misprints and shall be held totally harmless.

The data relating to real estate for sale on this website comes in part from the Internet Data Exchange program of the MLS Listings, Inc. MLS system. Real estate listings held by brokerage firms other than Tera Real Estate are marked with the Internet Data Exchange icon (a stylized house inside a circle) and detailed information about them includes the names of the listing brokers and listing agents.

©2026 MLS Listings, Inc. All rights reserved. 2026

Data last updated 7:10 AM UTC, 10/7/2026


Powered by Luxury Presence
