Property photo 1
Property photo 2
Property photo 3
Property photo 4
Property photo 5
Listed by Compass, Stephanie Martin, Zachary Martin Listing Contact: 408-828-6880
3 Beds
2 Baths
1,758 sqft

$1,399,999

3562 Oakleaf DR, San Jose CA, 95127

Price per sqft$796.36
Built in1964
Property size1,758 sqft
Property typeResidential

Overview

Active

Listed Sep 18, 2026

Updated 3h ago

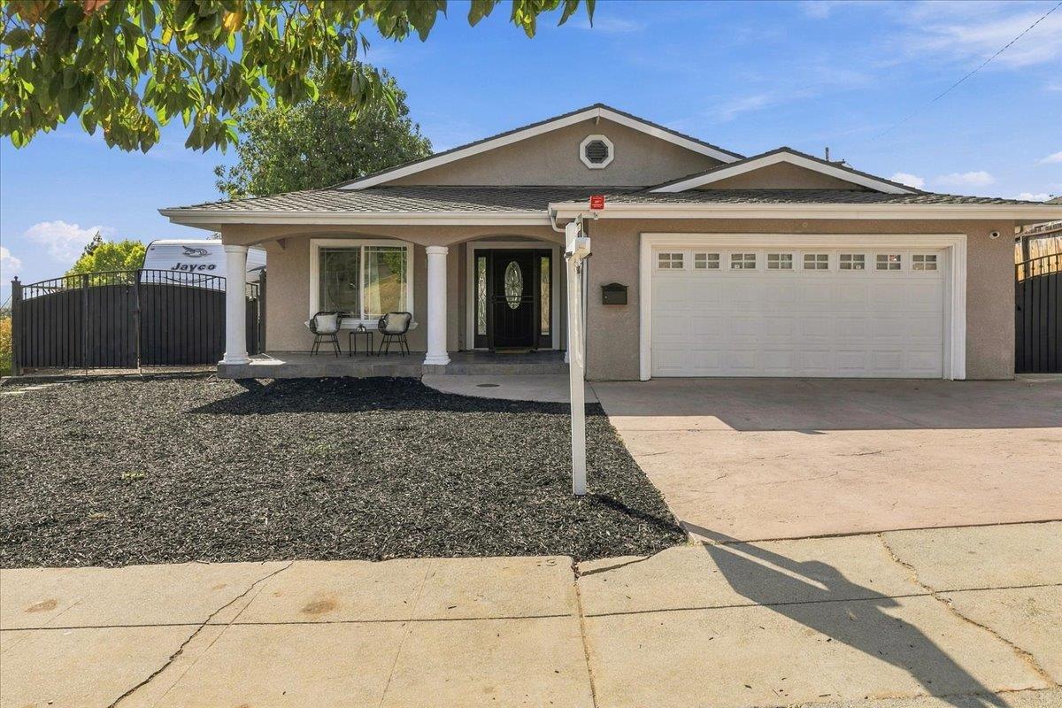
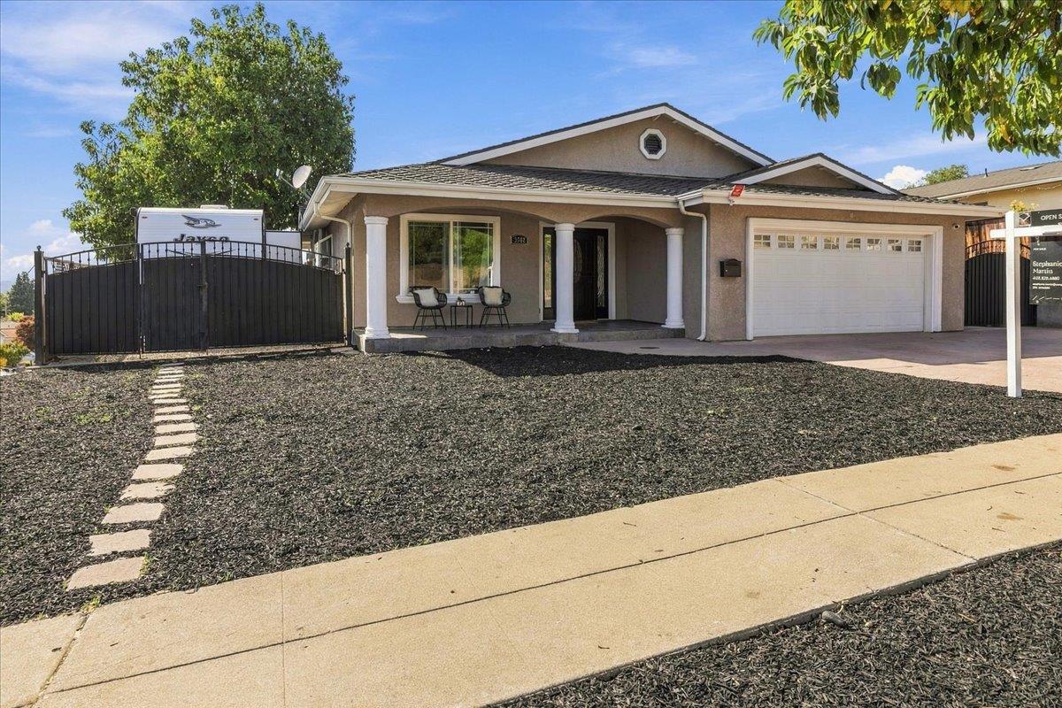
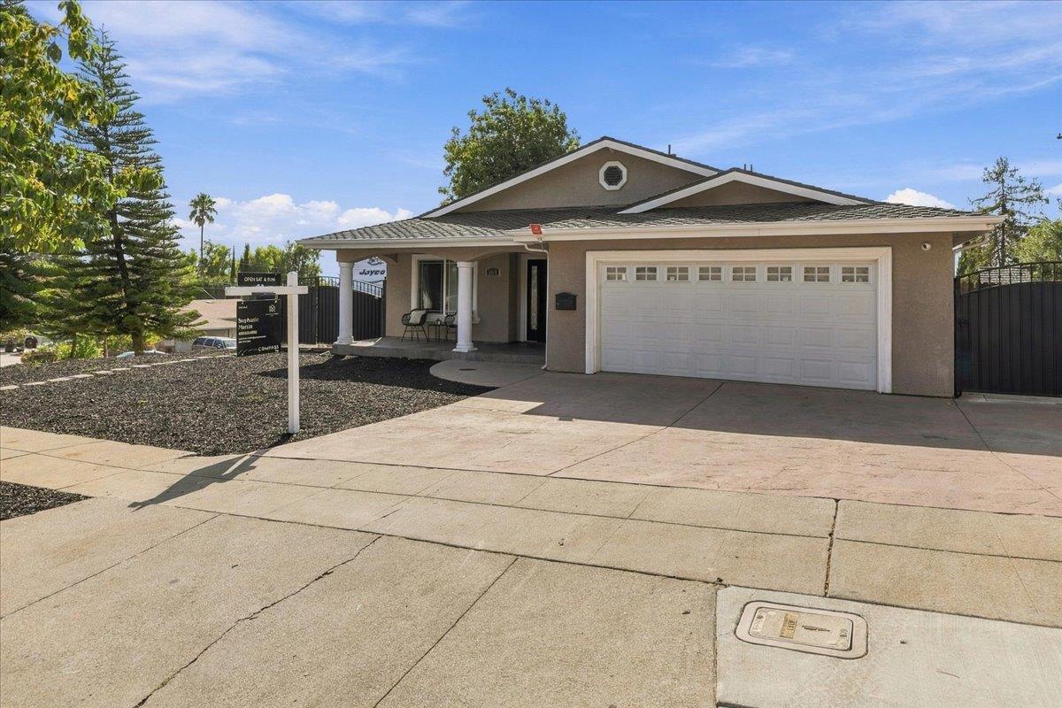
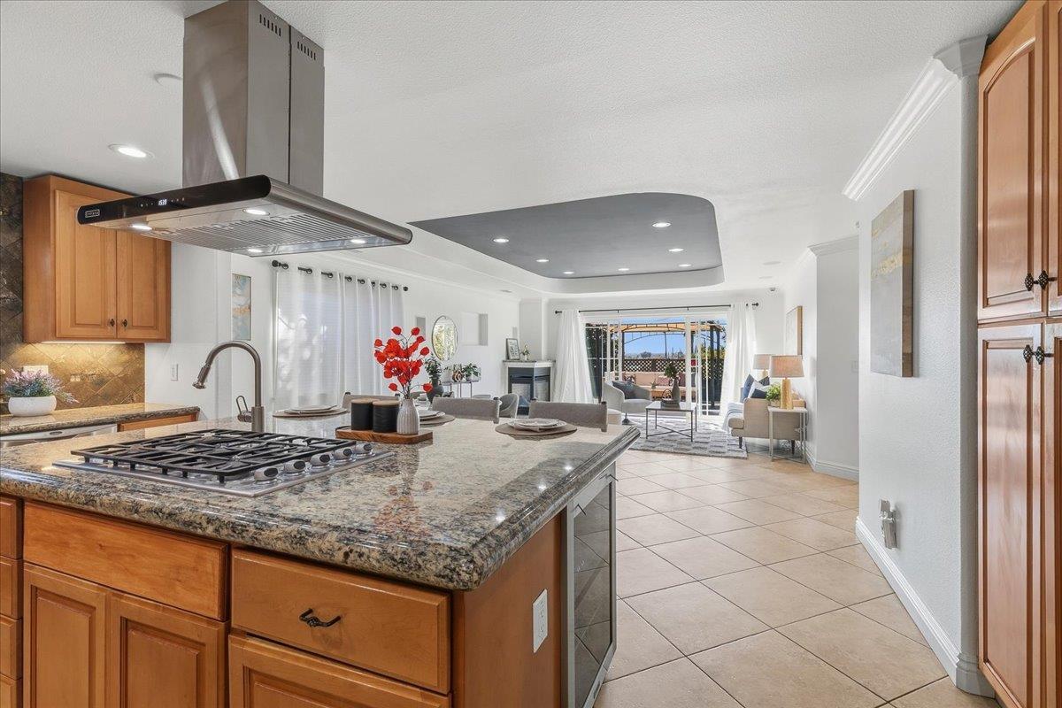
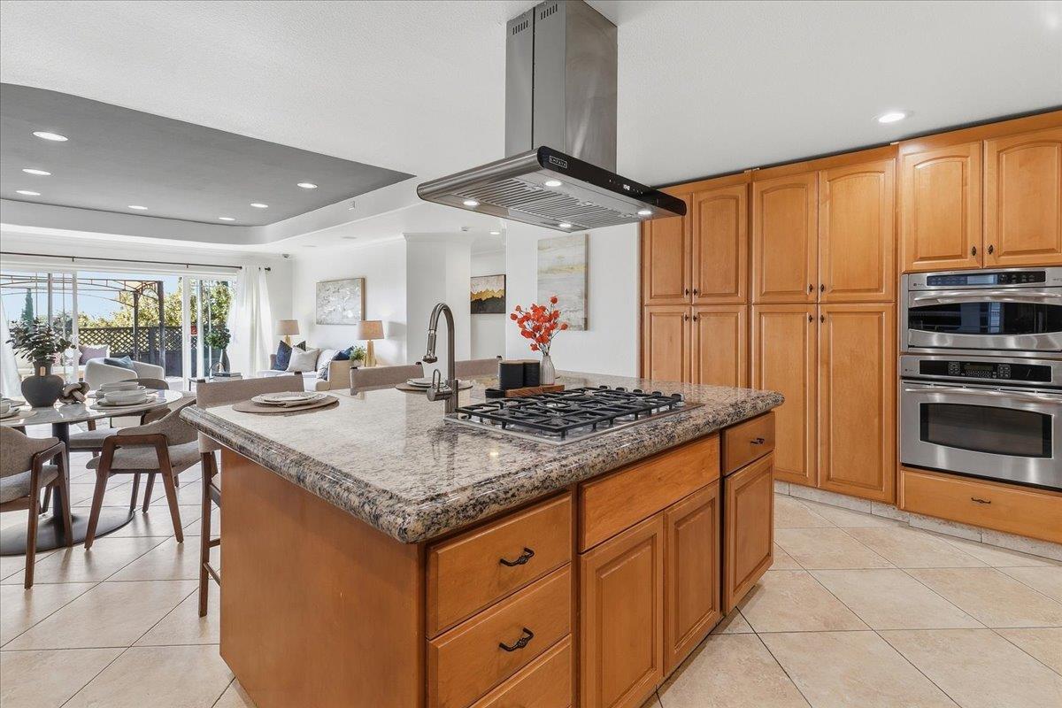
Beautifully maintained 3-bedroom, 2-bath home offering 1,758 sq. ft. of comfortable living space, plus a converted garage featuring an additional 1-bedroom, 1-bath living area ideal for extended family, guests, a home office, or potential rental opportunities. The spacious, updated kitchen offers abundant cabinetry and counter space and opens seamlessly to the large living area, creating the perfect setting for everyday living and entertaining. Tile flooring enhances the main living areas, while engineered wood flooring flows throughout the bedrooms. The generous primary suite features a large walk-in closet, and all bedrooms are well-sized. An inside laundry room adds everyday convenience. Situated on an expansive 8,080 sq. ft. lot, the backyard offers sweeping views of San Jose and the surrounding hills, providing a wonderful space to relax or entertain. Additional highlights include RV parking, a large backyard with endless possibilities, and plenty of outdoor space for gardening, play, or future expansion. This is a fantastic opportunity to own a versatile property with space, views, and flexibility in a desirable San Jose location. Buyers are encouraged to verify square footage, permits, and intended use of the converted garage.

$9,314/mo

Est. mortgage payment based on a $1,399,999 home price.

All estimates are provided by Luxury Presence for informational purposes only. Actual amounts may vary.

Additional information

MLS® ID
ML82061189

Interior Features

Bedrooms
3
Bathrooms
2
Fireplace
Yes
Cooling
Yes
Heating
Yes
Basement
No

Exterior Features

Lot Size
0.19 Acres

Also listed on BEAR

MLS provider logo

Listed by Compass, Stephanie Martin DRE:01763584, Zachary Martin
Listing Contact: 408-828-6880 

All information deemed reliable but not guaranteed and should be independently verified. All properties are subject to prior sale, change or withdrawal. Neither listing broker(s) nor Tera Real Estate shall be responsible for any typographical errors, misinformation, misprints and shall be held totally harmless.

The data relating to real estate for sale on this website comes in part from the Internet Data Exchange program of the MLS Listings, Inc. MLS system. Real estate listings held by brokerage firms other than Tera Real Estate are marked with the Internet Data Exchange icon (a stylized house inside a circle) and detailed information about them includes the names of the listing brokers and listing agents.

Data Services by Constellation Data Labs. ©2026 MLS Listings, Inc. All rights reserved. 2026

Data last updated 12:35 AM UTC, 9/20/2026


Powered by Luxury Presence
