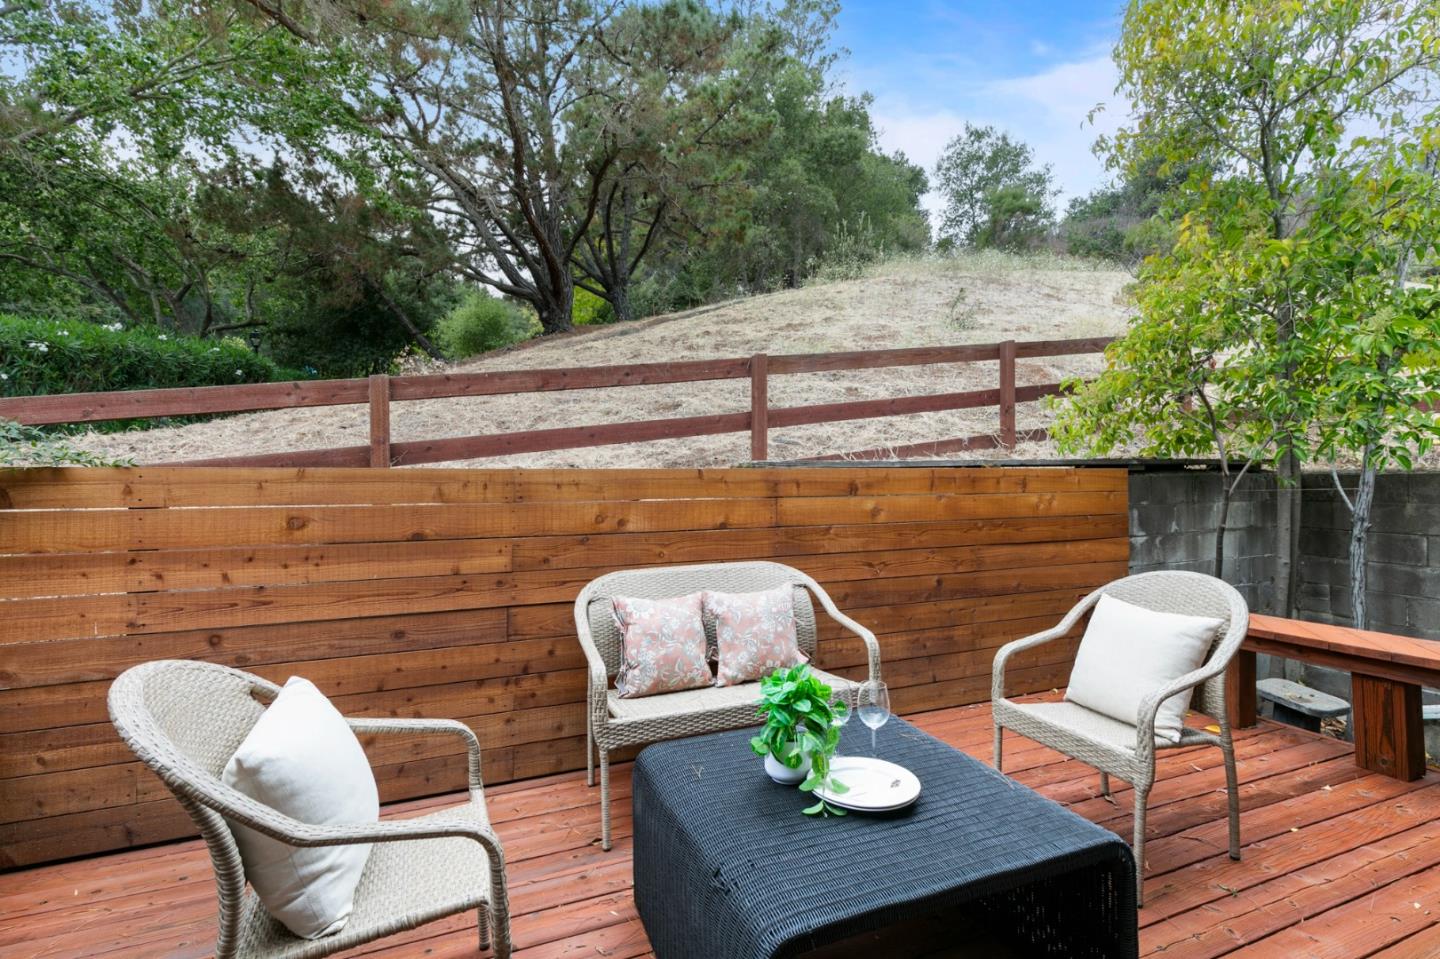
Property photo 1
Property photo 2
Property photo 3
Property photo 4
Property photo 5
Listed by Homeowner Experience, Theresa Wellman, Listing Contact: 408-669-4908
3 Beds
2 Baths
1,610 sqft

$1,699,000

22990 Cricket Hill RD, Cupertino CA, 95014

Price per sqft$1,055.28
Built in1974
Property size1,610 sqft
Property typeTownhomes

Overview

Active

Listed Sep 8, 2026

Updated 9h ago


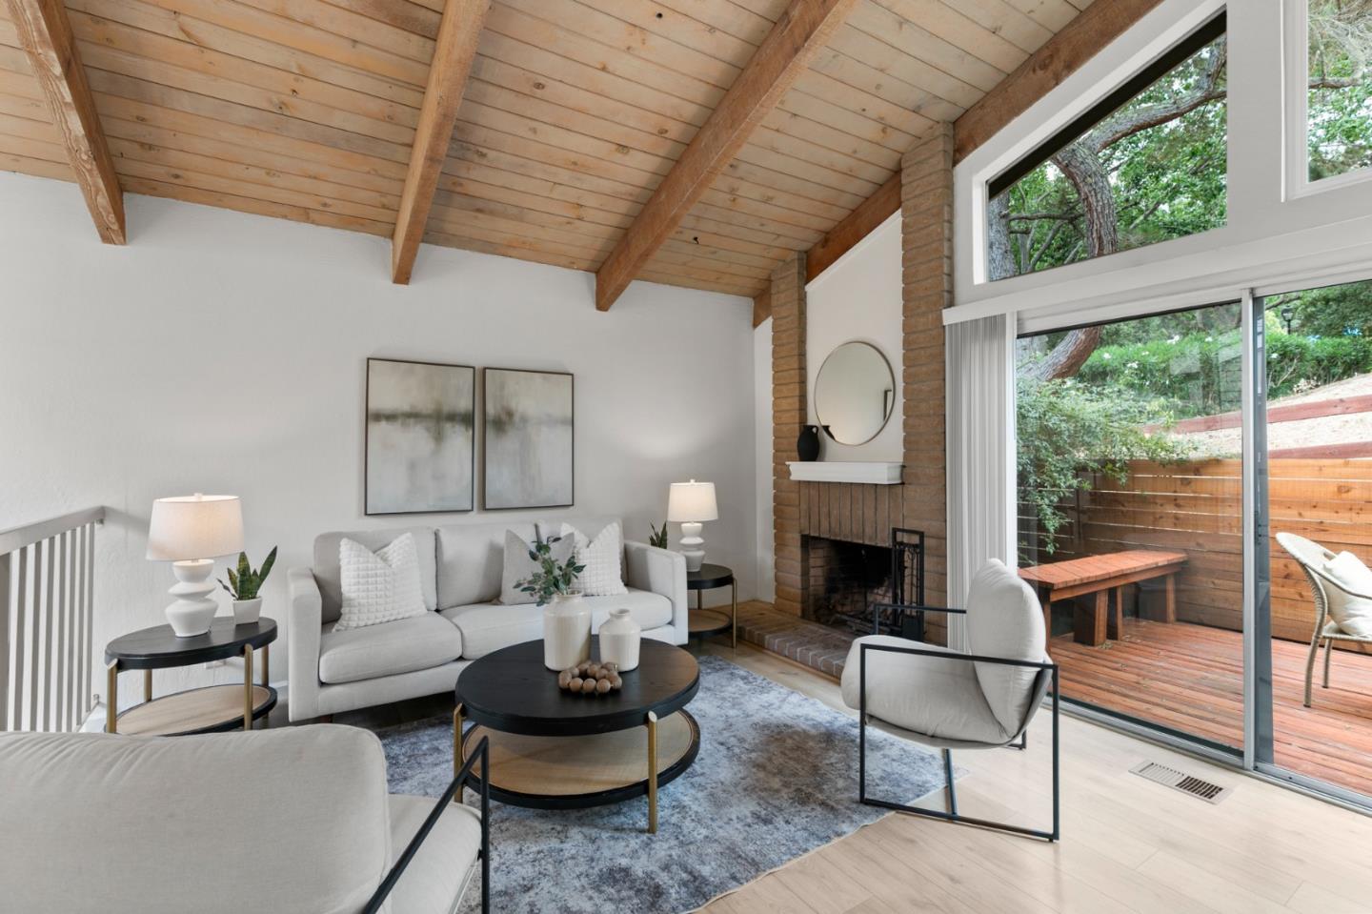
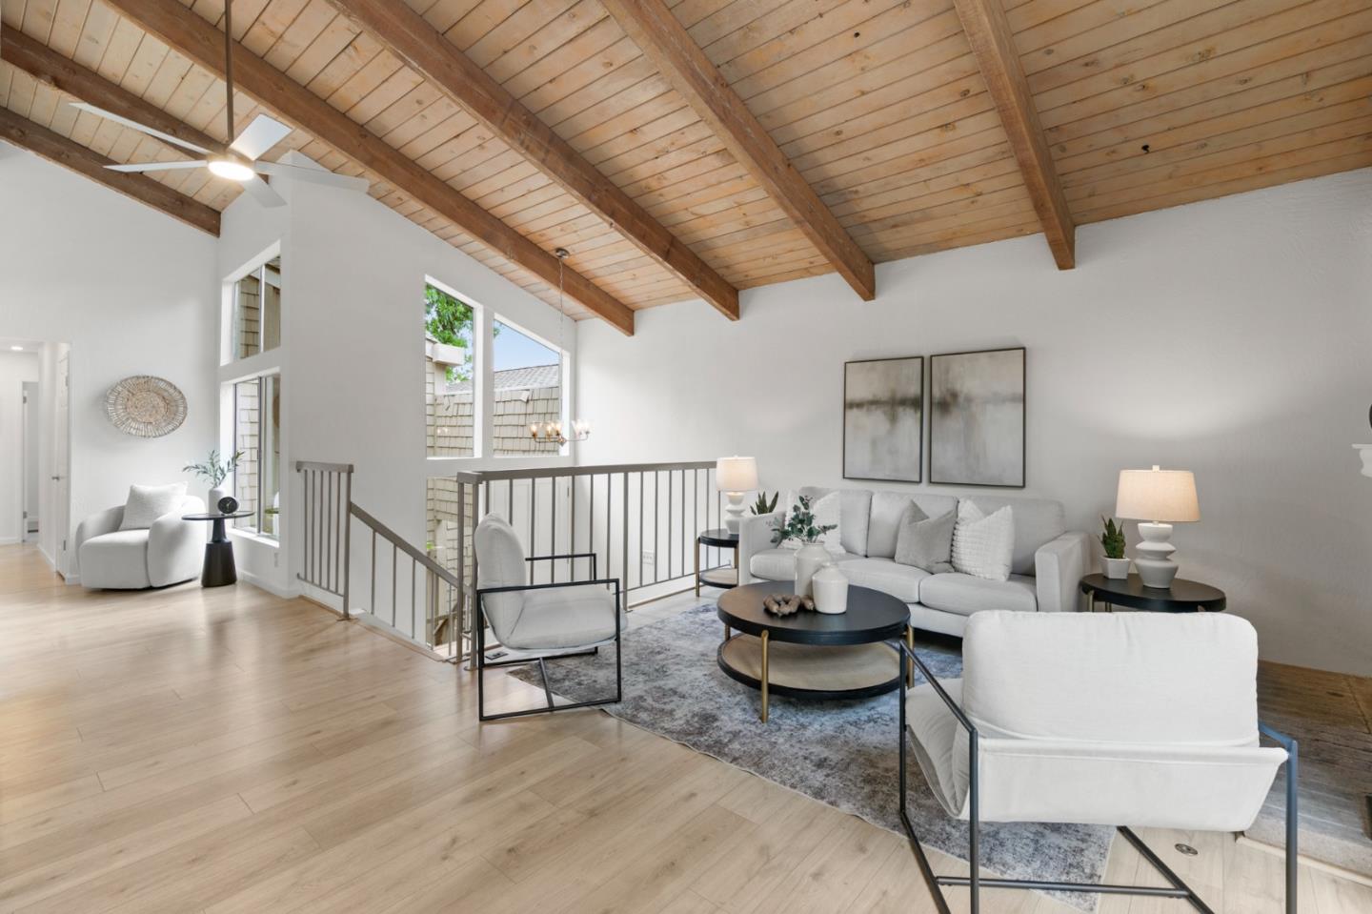
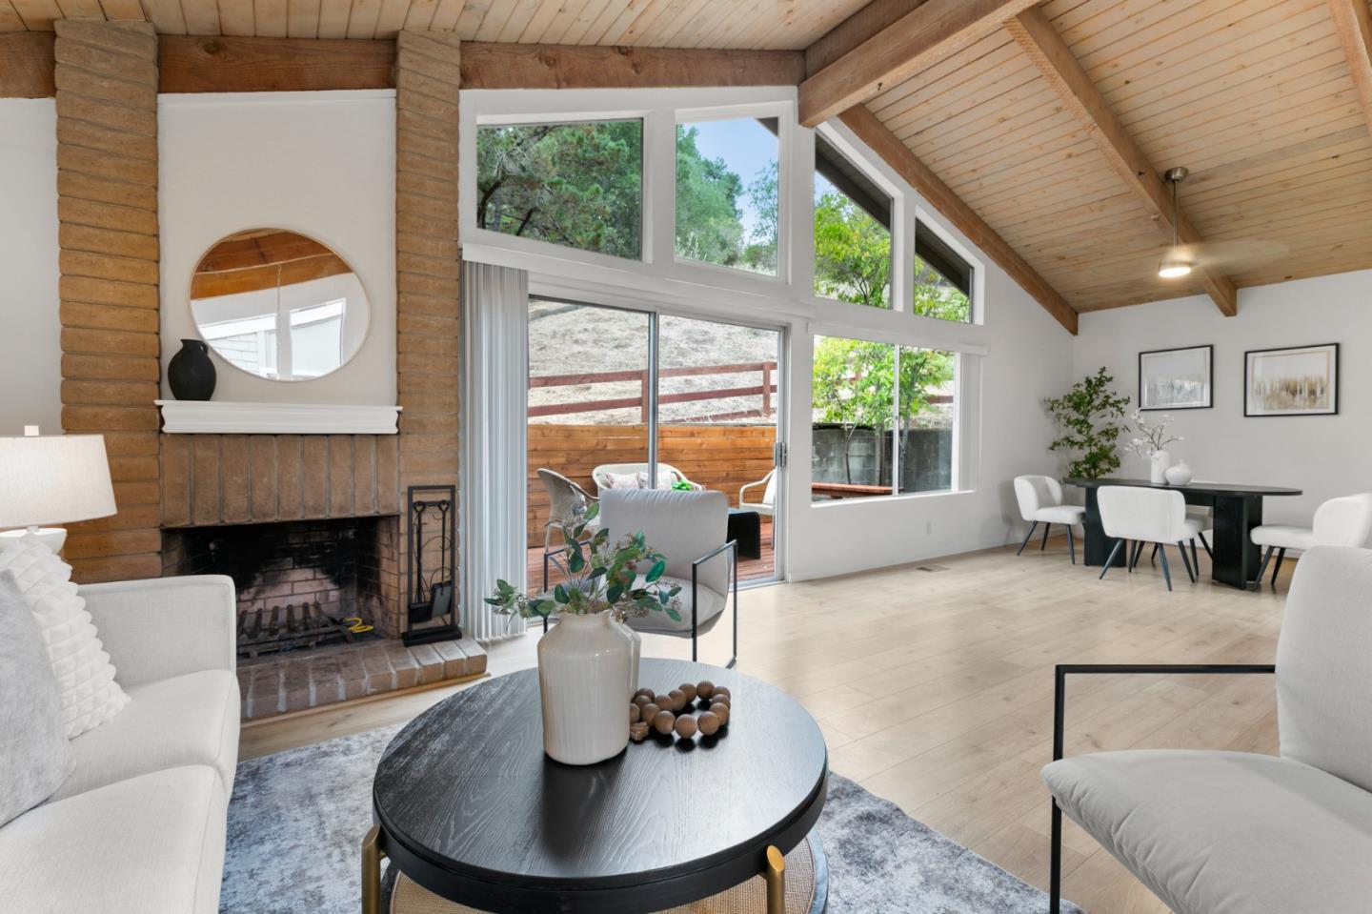
Looking for top-rated Cupertino schools at a value price point? Look no further. True townhome ownership is your step into this stunning area. Love the 3 bedroom, 2 bath single-level layout with stunning high ceilings, unobstructed views of the protected open space, plentiful windows and skylights flooding natural light throughout. The open living room flows seamlessly to your private patio sanctuary mere steps away from the living space. Appreciate the daily convenience of the attached two-car garage, spacious driveway, and abundant guest parking. New furnace and AC keep the home comfortable year-round and indoor laundry space with included washer and dryer. Bonus storage off the garage keeps everything organized and accessible. Step outside into the well-kept gated community to discover a pool, playground, and pathways for fresh air. Stevens Creek trailheadone mile away, opens to hiking through McClellan Ranch Park. The top local schools for this area are: Monta Vista High (10/10, two miles), Kennedy Middle (9/10), Stevens Creek Elementary (9/10, 1.5 miles). Move-in ready with easy access to highways 280 and 85. This is the Cupertino home that you've been searching for!

$11,303/mo

Est. mortgage payment based on a $1,699,000 home price.

All estimates are provided by Luxury Presence for informational purposes only. Actual amounts may vary.

Additional information

MLS® ID
ML82060023

Interior Features

Bedrooms
3
Bathrooms
2
Fireplace
Yes
Cooling
Yes
Heating
Yes
Basement
No

Exterior Features

Lot Size
0.04 Acres

Other Property Details

Association Fee Frequency
Monthly
Garage
Yes
View
Yes

Also listed on BEAR

MLS provider logo

Listed by Homeowner Experience, Theresa Wellman DRE:01478084,
Listing Contact: 408-669-4908 

All information deemed reliable but not guaranteed and should be independently verified. All properties are subject to prior sale, change or withdrawal. Neither listing broker(s) nor Tera Real Estate shall be responsible for any typographical errors, misinformation, misprints and shall be held totally harmless.

The data relating to real estate for sale on this website comes in part from the Internet Data Exchange program of the MLS Listings, Inc. MLS system. Real estate listings held by brokerage firms other than Tera Real Estate are marked with the Internet Data Exchange icon (a stylized house inside a circle) and detailed information about them includes the names of the listing brokers and listing agents.

©2026 MLS Listings, Inc. All rights reserved. 2026

Data last updated 4:10 AM UTC, 9/26/2026


Powered by Luxury Presence
