Leave a Message

Thank you for your message. We will be in touch with you shortly.

2071 Oakley AVE
Listed by Tera Real Estate, Triet M. Nguyen, Listing Contact: 408-718-8296
$3,375,000

2071 Oakley AVE

4 Beds 4 Baths 2,566 Sq.Ft. 6,000 Sq.Ft.

Description

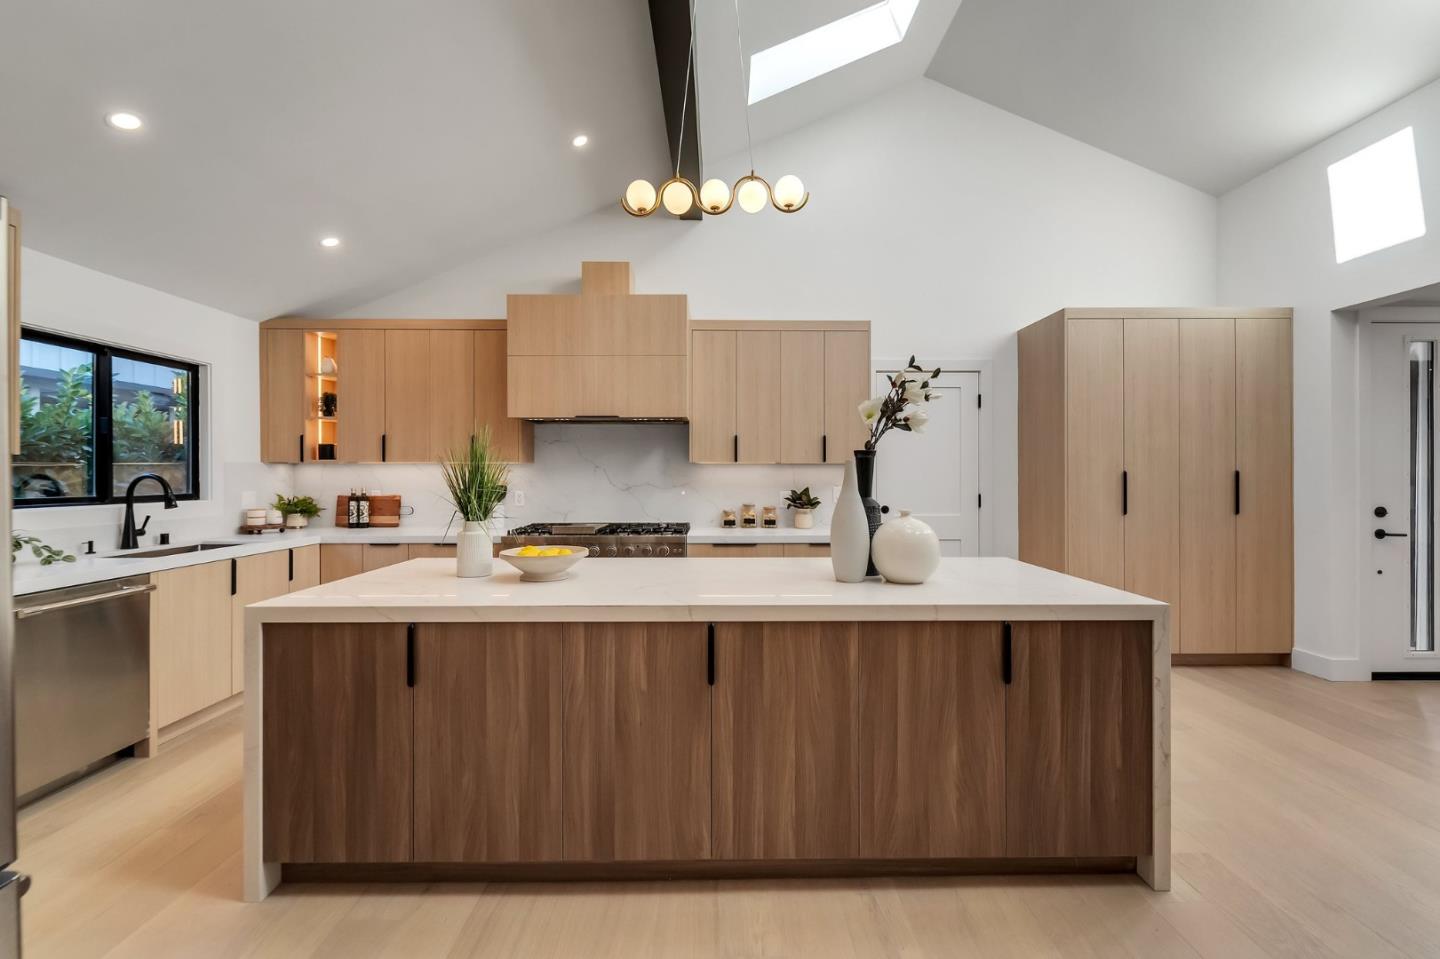
HUGE $500k PRICE IMPROVEMENT for a QUICK SALE ! Nestled in the exclusive West Menlo Park neighborhood, this exceptional, fully remodeled home showcases modern elegance and thoughtful design. The property has undergone a stunning transformation, including a brand-new roof, an enhanced exterior facade. The prof landscaping and new deck further elevate the outdoor living experience. Inside, the home features vaulted ceilings with 3 skylights that fill the space with natural light, engineered hardwood floors, and recessed lighting throughout. The expansive chefs kitchen boasting custom cabinetry, an oversized central island, a wet bar, a 42-inch gas range, and top-of-the-line Thermador stainless steel appliances. The main level offers 2 bedrooms, including a luxurious en-suite w/ a walk-in closet,French doors leading to the backyard deck. This prime location is just blocks from popular restaurants, Starbucks, and top-rated Atherton High. It also offers unbeatable proximity to Stanford University and Sand Hill Roads renowned venture capital hub, making it the perfect blend of luxury, comfort, and convenience

Share Property

Location

2071 Oakley AVE, Menlo Park, CA 94025

Status

Sold

Date Sold

June 24, 2025
Triet Nguyen

Triet Nguyen

TITLE

Founder- Affiliated Broker

Property Amenities

Interior
Laundry room Hookup_Gas Dryer, In Garage
Fireplace Family Room, Insert, Primary Bedroom
Appliances Dishwasher, Garbage Disposal, Hood Over Range, Microwave, Oven Range Gas, Refrigerator, Wine Refrigerator
Flooring Tile, Wood
Total Bedrooms: 4
Half Bathrooms: 1
Full Bathrooms: 3
Other Interior Features High Ceiling, One Or More Skylights, Vaulted Ceiling, Wet Bar, Walkin Closet
Area & Lot
Total area 2,566 Sq.Ft.
Lot Area 6,000 Sq.Ft.
Living area 2,566 Sq.Ft.
MLS® ID ML81998435
Year Built 1955
School District SequoiaUnionHigh
Type Residential
Status Sold
Exterior
Stories 1
Air conditioning Central Forced Air
Heat type Central Forced Air_Gas
Garage Space 2.0
Parking Attached Garage, Electric Car Hookup, On Street
Roof Composition
Utilities Natural Gas Available
Finance
Sales Price $3,375,000

360 Virtual Tour

Take a tour of this property

Let's Talk

You’ve got questions and we can’t wait to answer them.